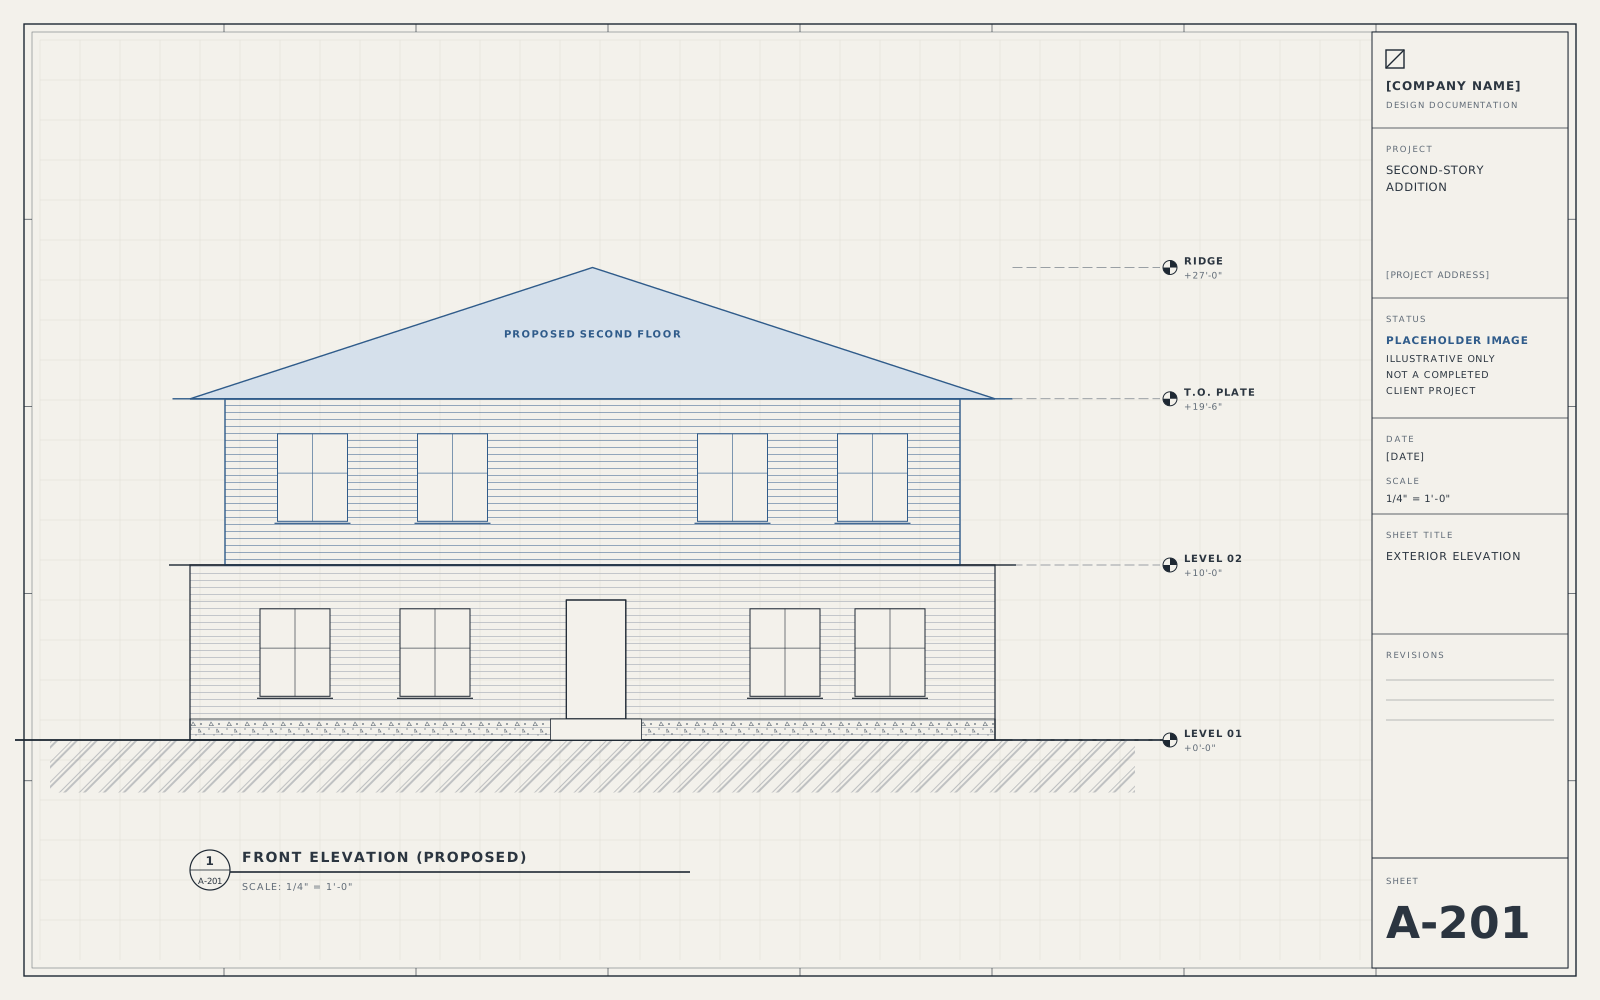
Residential Addition
Second-Story Addition
Adding a second floor to a single-story home, with coordinated structural and permit documentation.
Services provided:
- Architectural drafting
- Structural coordination
- Permit support
As-Built Documentation
Measured drawings of an existing mixed-use building ahead of acquisition and future renovation.
This is a sample scope describing a typical project of this type. It is not a completed client project, and the images are illustrative placeholder drawings.
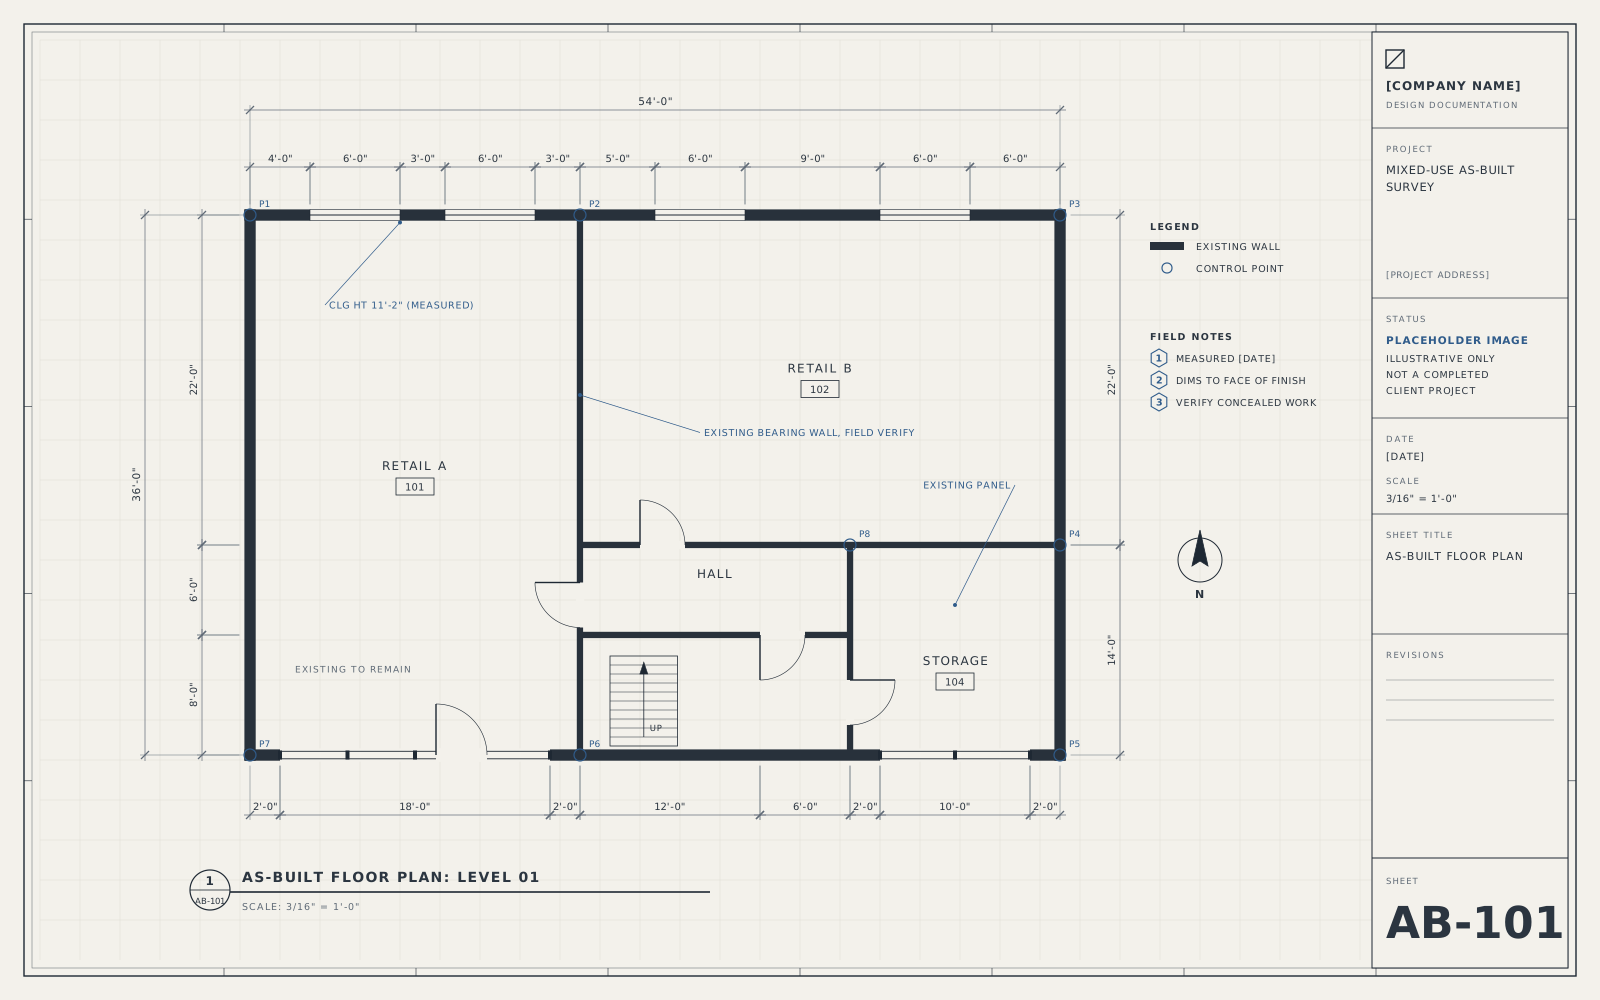 Illustrative placeholder
Many older buildings have no reliable drawings. Before a buyer or owner can plan improvements, they need an accurate record of what's there.
This sample scope covers field measurement, as-built floor plans for each level, exterior elevations, and a building section, all delivered as an organized base set for future design work.
Residential Addition
Adding a second floor to a single-story home, with coordinated structural and permit documentation.
Services provided:
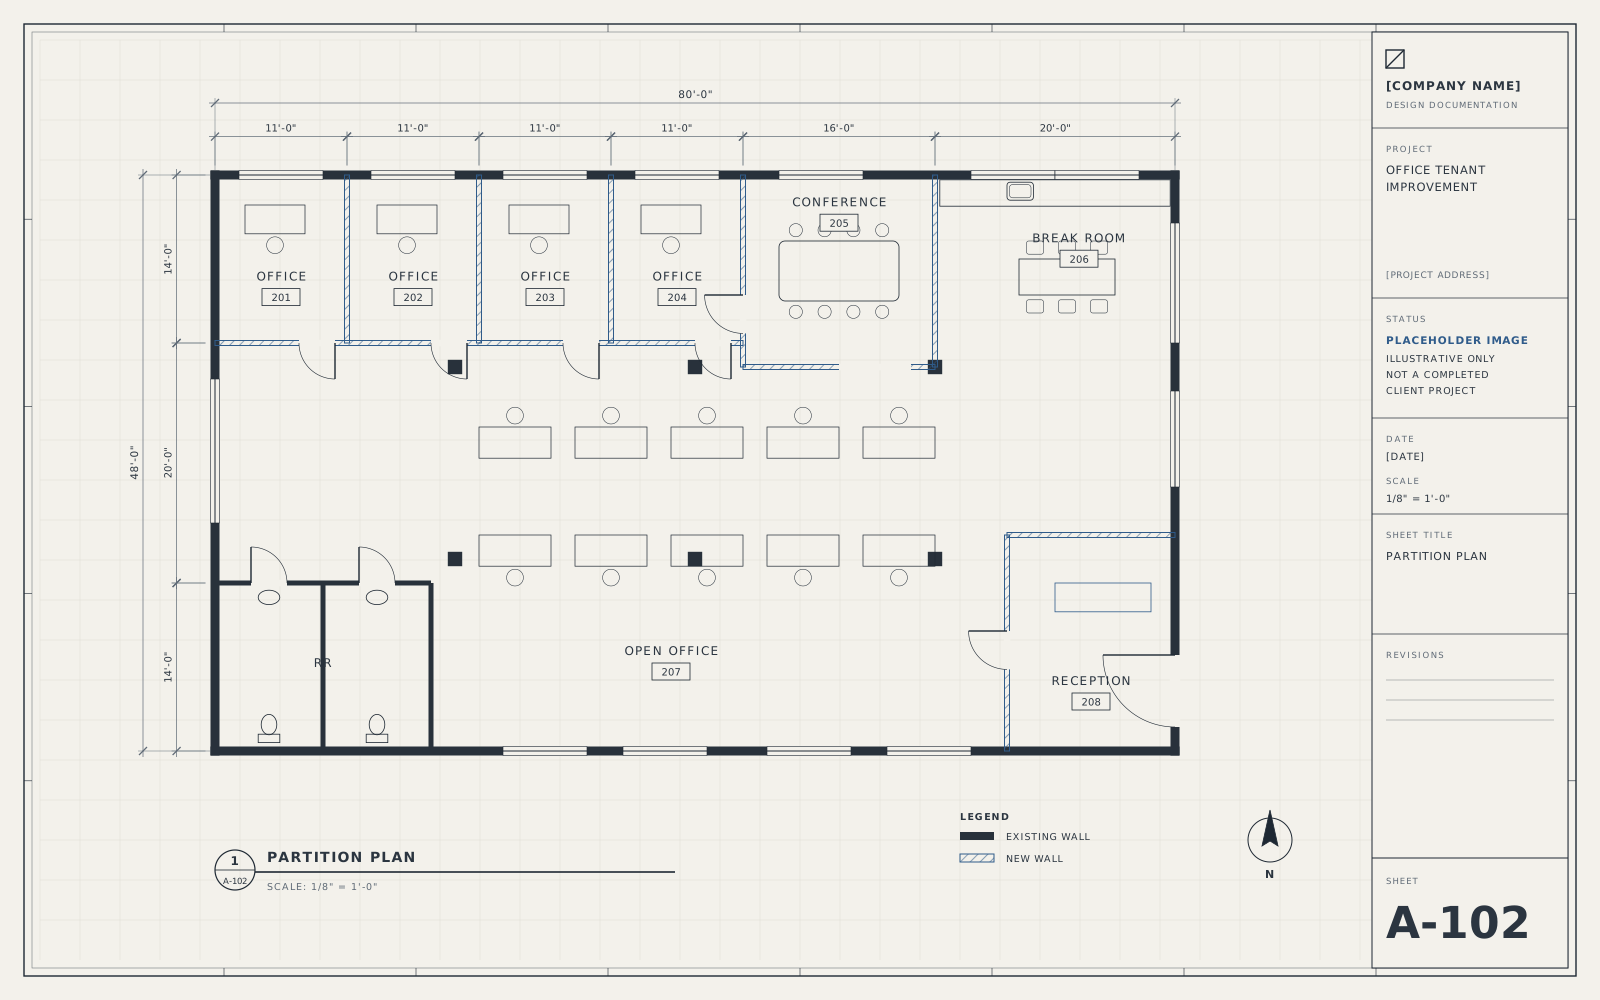
Tenant Improvement
Reconfiguring a leased office suite with new offices, a conference room, and updated lighting and HVAC zoning.
Services provided:
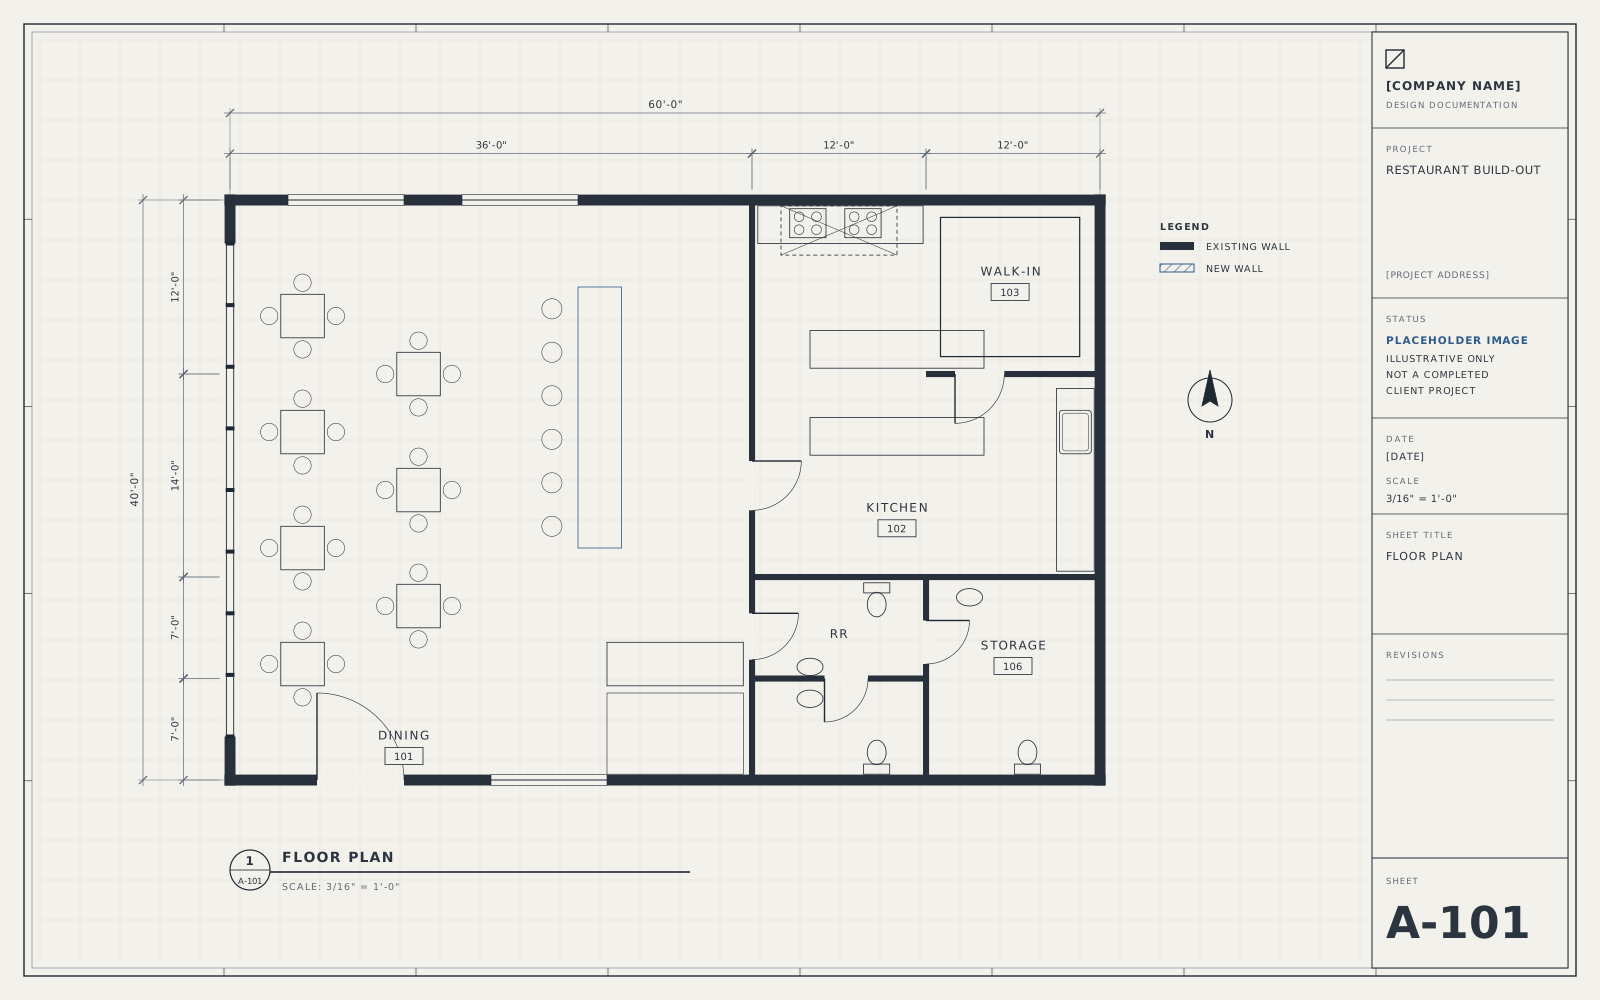
Tenant Improvement
Converting a vacant retail space into a restaurant with a commercial kitchen, dining room, and accessible restrooms.
Services provided:
Start a project
Share the address, the scope, and any drawings you have. We'll review it and reply with the disciplines involved, the approvals to expect, and a written proposal.
Prefer to talk first?
Serving [SERVICE AREA]