Tenant Improvement
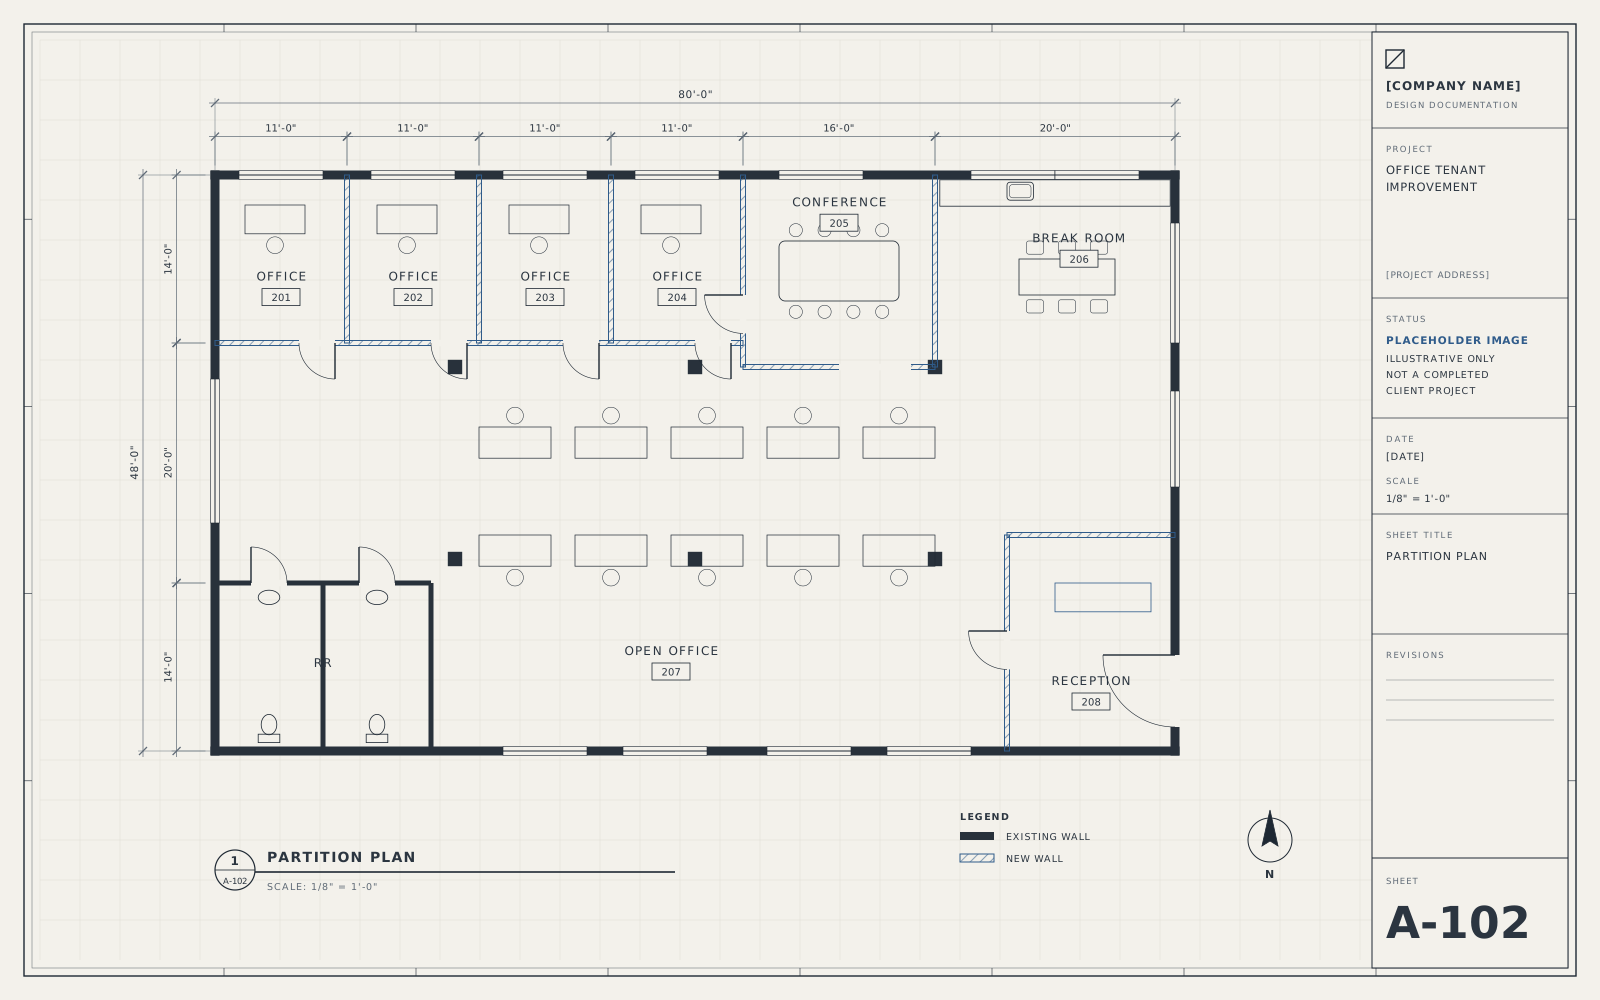
Office Tenant Improvement
Reconfiguring a leased office suite with new offices, a conference room, and updated lighting and HVAC zoning.
Services provided:
- Tenant improvement plans
- MEP coordination
- Permit package
Tenant Improvement
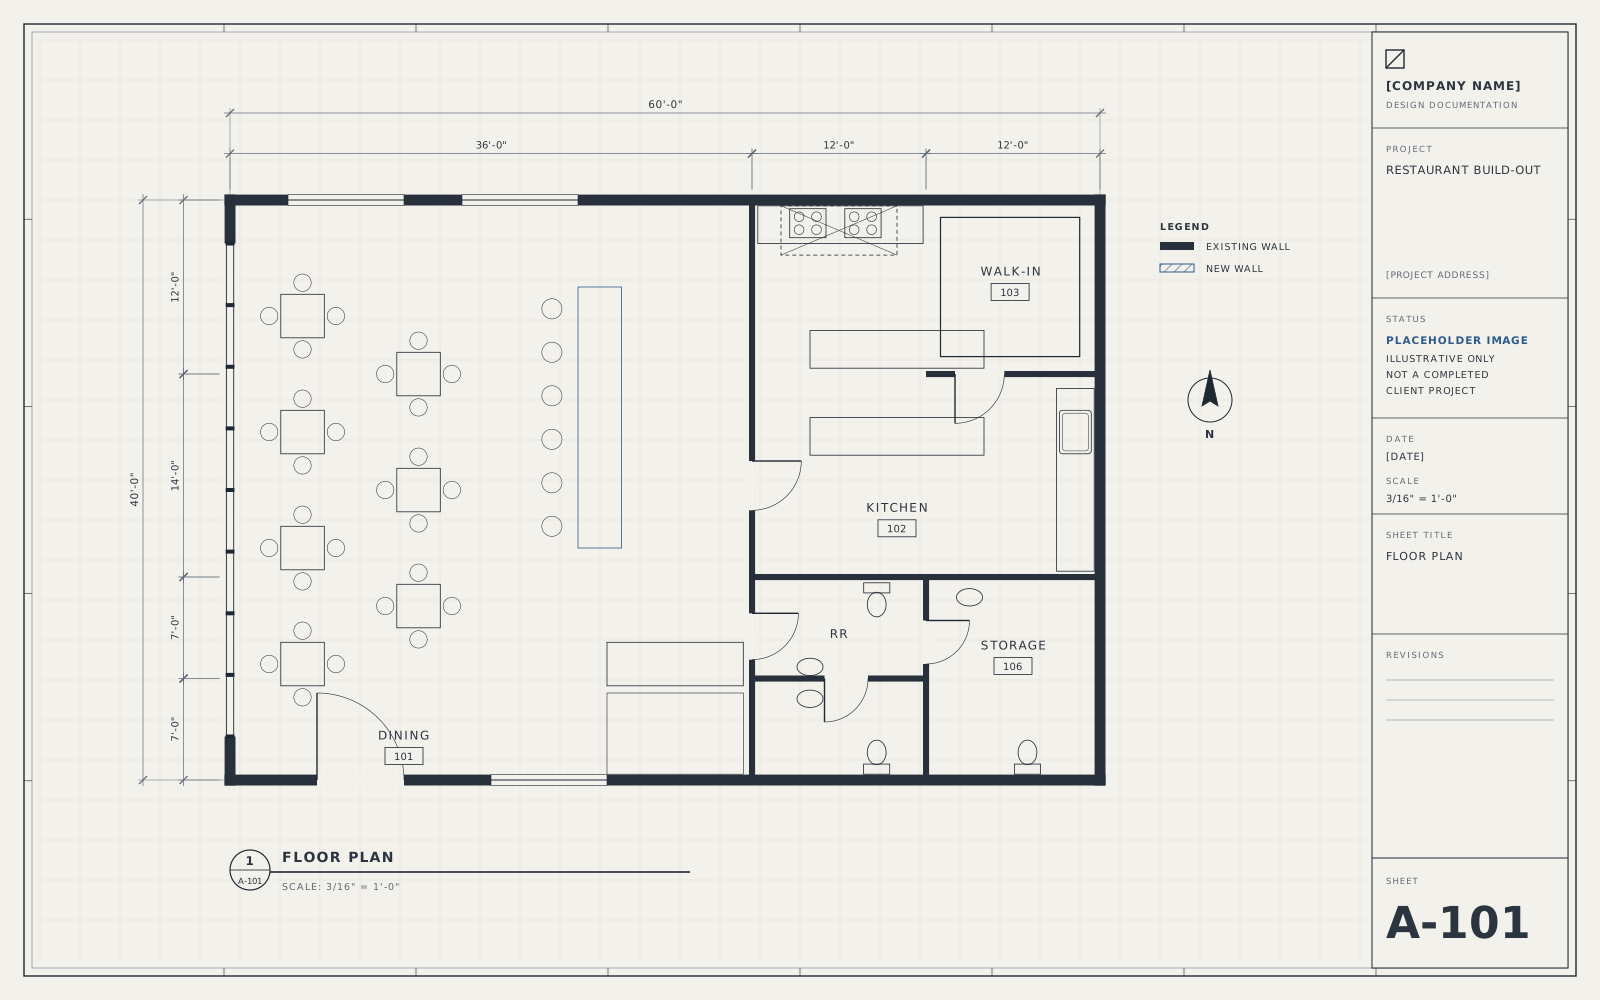
Converting a vacant retail space into a restaurant with a commercial kitchen, dining room, and accessible restrooms.
This is a sample scope describing a typical project of this type. It is not a completed client project, and the images are illustrative placeholder drawings.
 Illustrative placeholder
Restaurants are among the most coordination-heavy tenant improvements: kitchen equipment, exhaust hoods, grease interceptors, gas, and accessible restrooms all need to be reflected in the drawings.
This sample scope covers the floor plan and equipment layout, coordination with licensed mechanical and plumbing engineers, and the permit submission.
Tenant Improvement
Reconfiguring a leased office suite with new offices, a conference room, and updated lighting and HVAC zoning.
Services provided:
Commercial Renovation
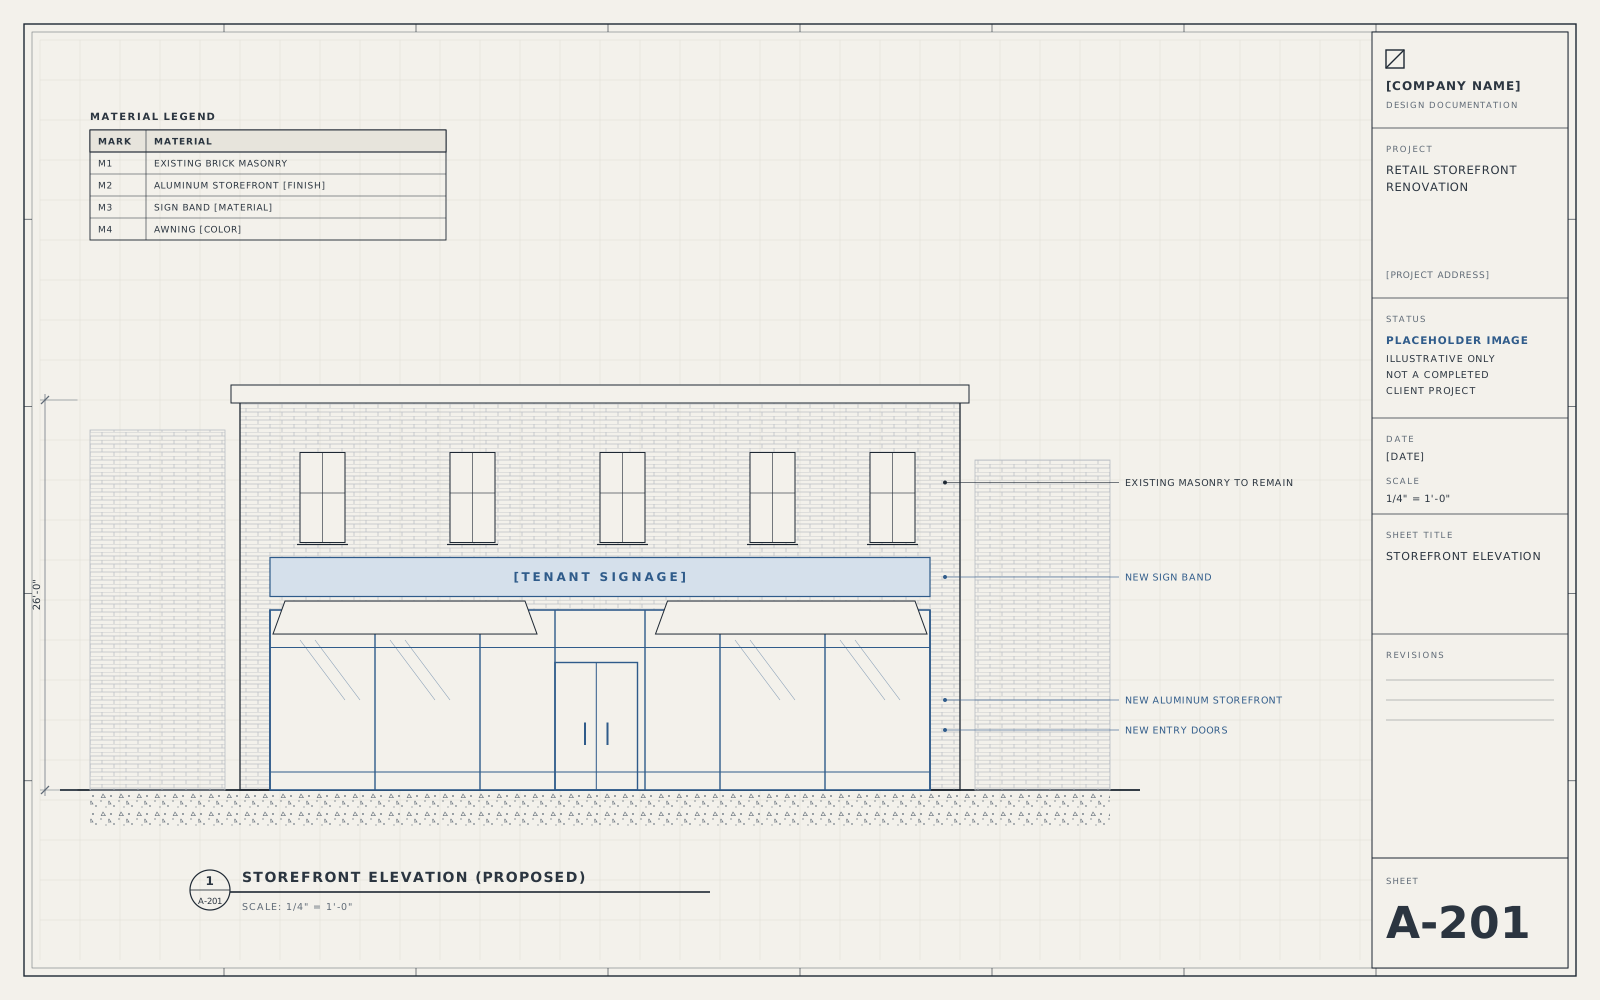
Replacing an outdated storefront and reworking the sales floor for a retail tenant.
Services provided:
As-Built Documentation
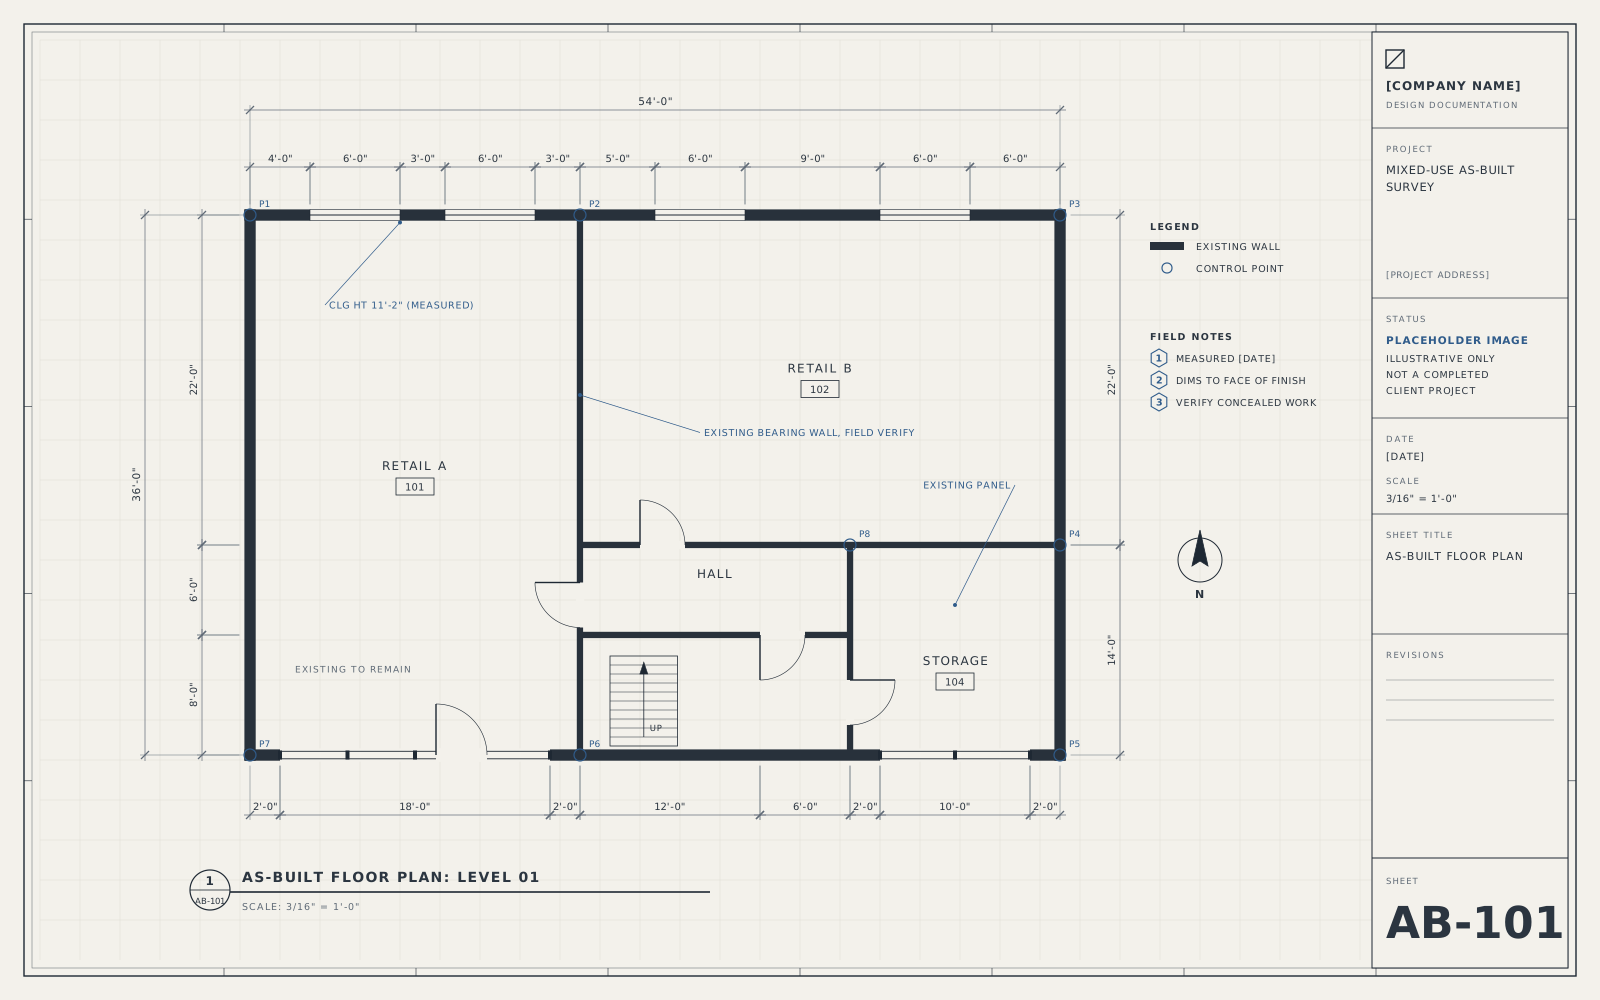
Measured drawings of an existing mixed-use building ahead of acquisition and future renovation.
Services provided:
Start a project
Share the address, the scope, and any drawings you have. We'll review it and reply with the disciplines involved, the approvals to expect, and a written proposal.
Prefer to talk first?
Serving [SERVICE AREA]