Services
Drawings, coordination, and approvals under one scope.
Six service areas that can be engaged individually or combined. Where a project needs a licensed architect or engineer, we coordinate their involvement and integrate their work into your drawing set.
Architectural Drafting & Documentation
Measured, clearly organized drawings of what exists today and what you plan to build.
 Placeholder image
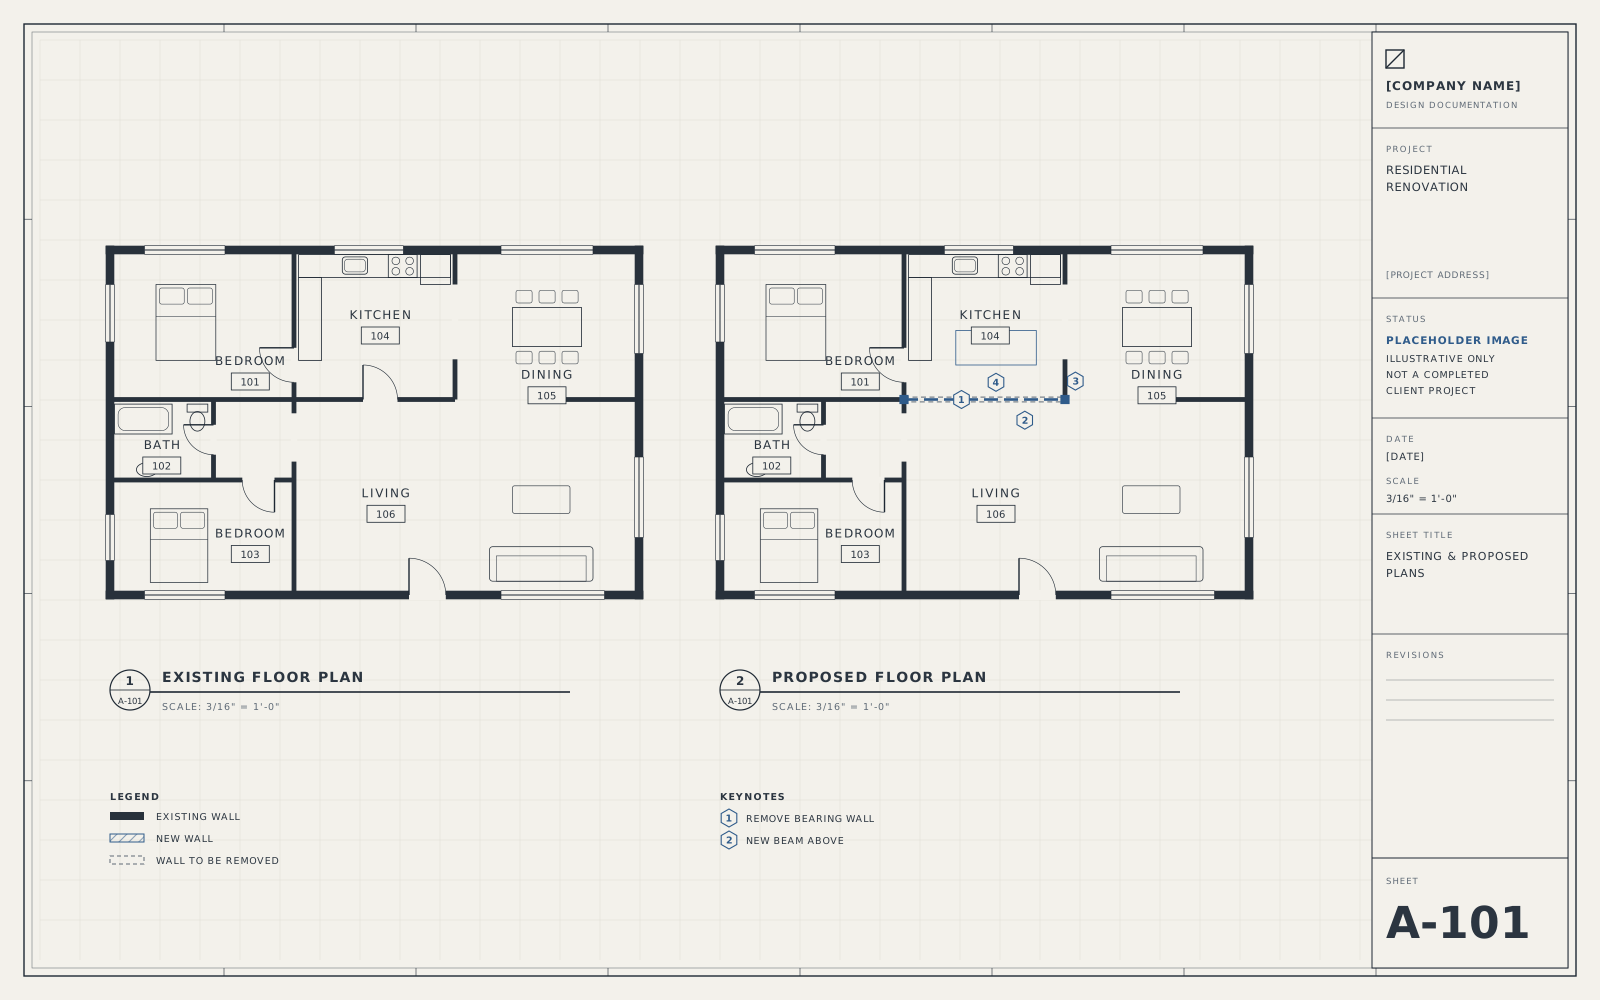
Most projects start with a simple question: what is actually there? We document existing conditions, develop proposed layouts, and produce the plans, elevations, sections, and details that contractors, plan reviewers, and consultants work from. Every set is organized with consistent sheet numbering, notes, dimensions, and revision tracking.
What's included
- Floor plans
- Existing-condition drawings
- Proposed plans
- Elevations
- Building and wall sections
- Details
- Construction documentation
- As-built drawings
Typical situations
- Renovations that need existing and proposed plans
- Buildings with missing or outdated drawings
- Change-of-use and space-planning studies
Where a jurisdiction or project type requires drawings prepared or sealed by a licensed architect, we coordinate that review and seal with a licensed architect.
Structural Design Coordination
Framing and structural documentation, coordinated with licensed structural engineers.
 Placeholder image
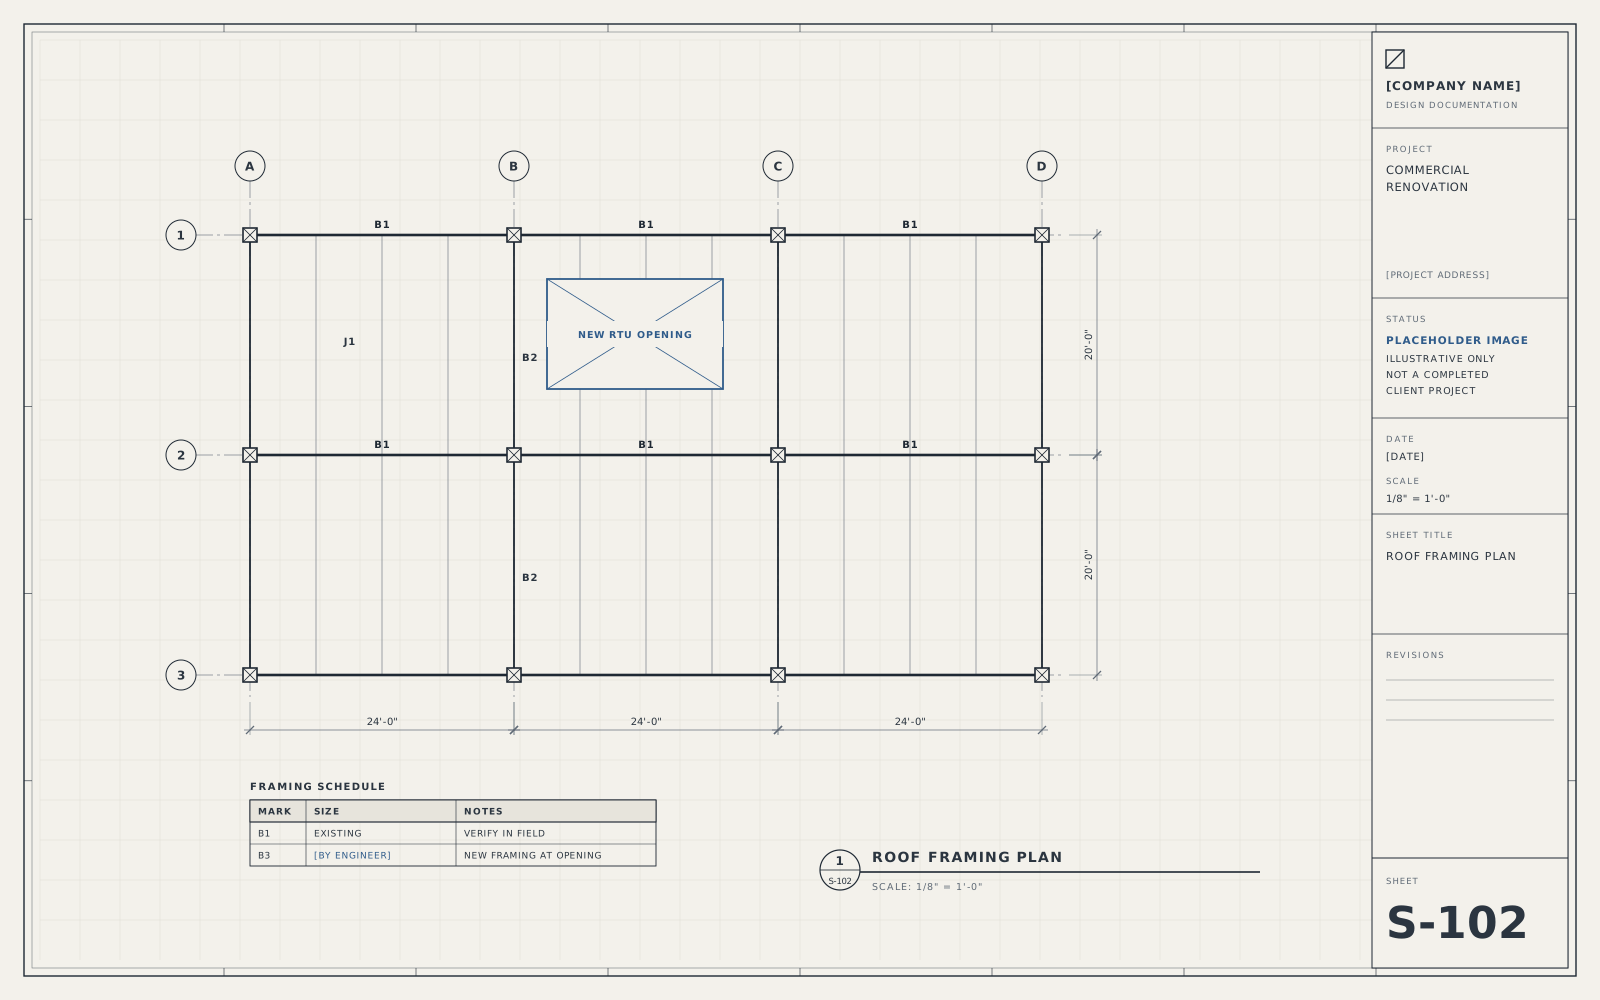
When a project removes walls, adds openings, changes loads, or adds floor area, structural input is usually required. We prepare the framing and layout documentation, engage a licensed structural engineer for analysis and design, and integrate their sizing, connections, and details into the drawing set so the architectural and structural sheets agree.
What's included
- Structural drawing coordination
- Framing plans
- Structural modifications and load-path changes
- Beam and column documentation
- Opening and wall-removal documentation
- Coordination with licensed structural engineers
Typical situations
- Removing or relocating load-bearing walls
- Additions, mezzanines and new floor openings
- Rooftop equipment and added loads
Structural analysis, design, and sealed structural drawings are performed by licensed structural engineers where required.
MEP Design Coordination
Mechanical, electrical, and plumbing layouts coordinated with the architecture and with each other.
 Placeholder image
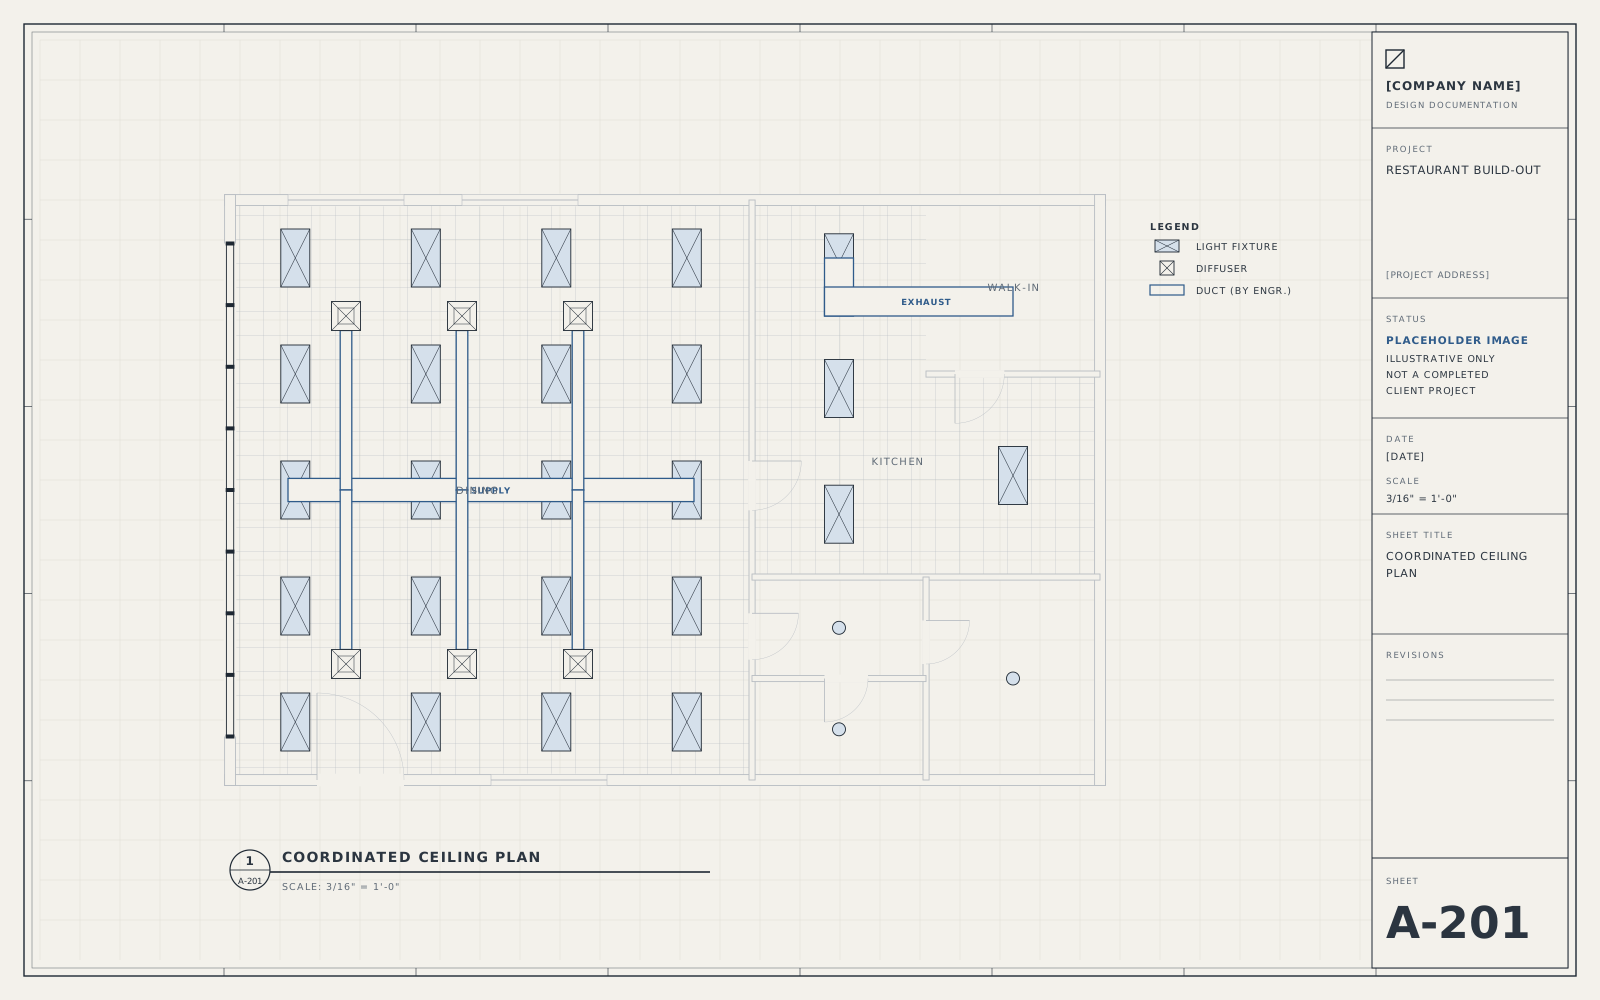
Mechanical, electrical, and plumbing systems have to fit the building and work around each other. We document MEP layouts, coordinate equipment locations and routing against the architectural and structural drawings, and work with licensed MEP engineers when a system design, calculation, or seal is required.
What's included
- Mechanical and HVAC layouts
- Electrical power and lighting documentation
- Plumbing layouts and fixture coordination
- Reflected ceiling plans
- Equipment and fixture schedules
- Coordination with licensed MEP engineers where required
Typical situations
- Tenant improvements with new HVAC zoning or lighting
- Restaurant, kitchen and restroom build-outs
- Service upgrades and equipment replacements
Mechanical, electrical, and plumbing engineering that requires a licensed engineer is designed or reviewed and sealed by licensed MEP professionals.
Permit & Approval Support
Complete permit packages, organized submissions, and prompt responses to plan-review comments.
 Placeholder image
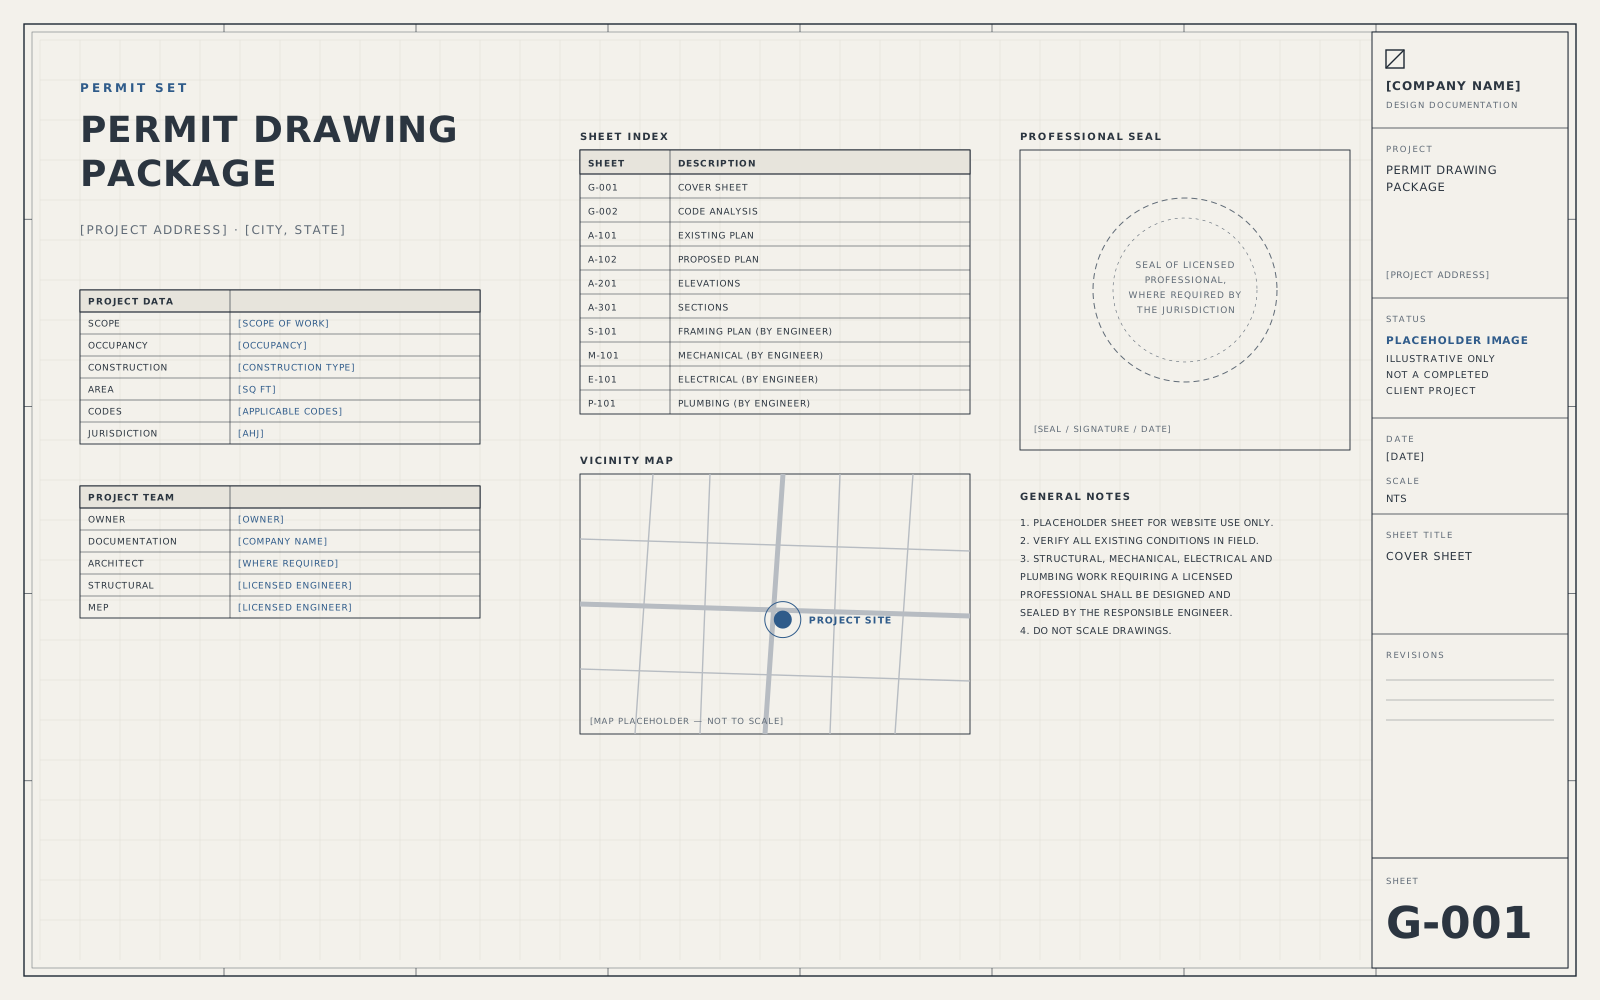
Permitting is where many projects lose time. We assemble the drawings and supporting documents the jurisdiction asks for, coordinate the submission, track review status, and prepare written responses and revised sheets when reviewers issue comments, keeping the owner, contractor, and consultants informed along the way.
What's included
- Permit drawing packages
- Municipal submission coordination
- Plan-review comment responses
- Revision coordination
- Communication with engineers, architects, and clients
- Approval tracking
Typical situations
- Building permit applications for renovations and additions
- Tenant improvement and landlord approvals
- Resubmittals after plan-review comments
Review timelines and approval decisions rest with the reviewing authority. We manage the documentation and coordination; we don't guarantee approval or review duration.
Construction Documentation
Contractor-ready drawing sets with the dimensions, details, and notes a field team needs.
 Placeholder image
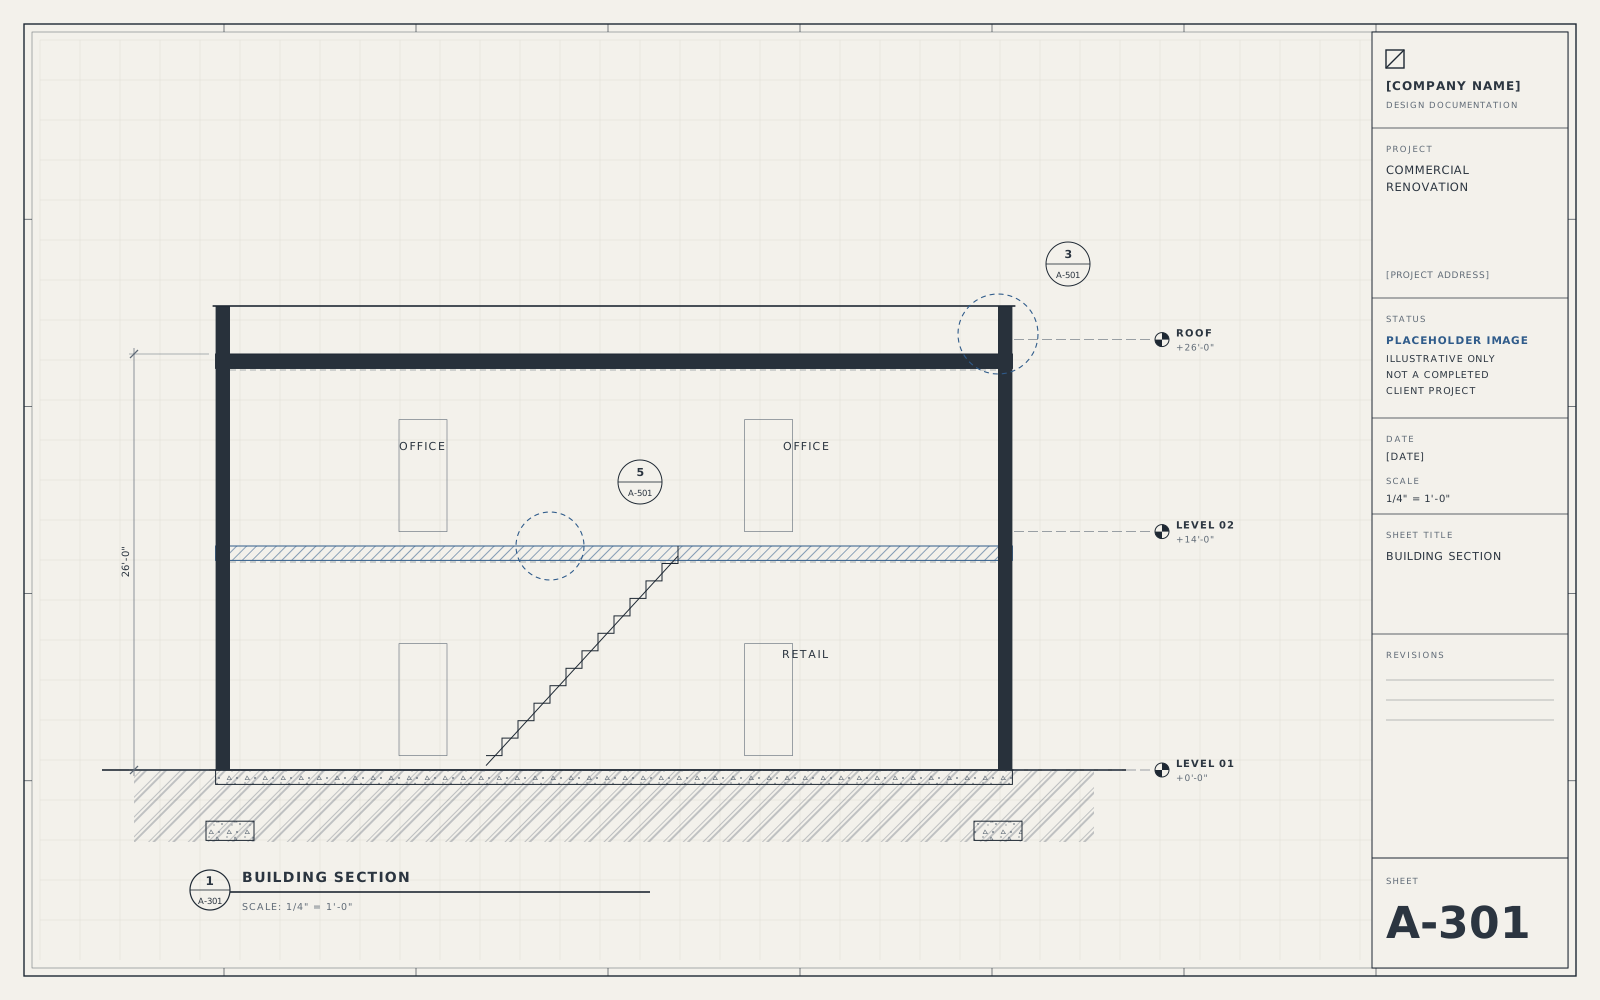
Permit drawings and construction drawings are not always the same thing. We develop contractor-ready sets with the dimensions, details, schedules, and notes a field team needs to price and build accurately, and we issue clean, clearly marked revisions when conditions change.
What's included
- Detailed drawing sets
- Contractor-ready documentation
- Existing vs. proposed plans
- Door, window and finish schedules
- Revision sets
- Field and as-built documentation
Typical situations
- Design-build projects that need a buildable set
- Bid packages for multiple contractors
- Close-out and record drawings
Design & Engineering Coordination
One point of contact who keeps the architects, engineers, and reviewers working from the same set.
 Placeholder image
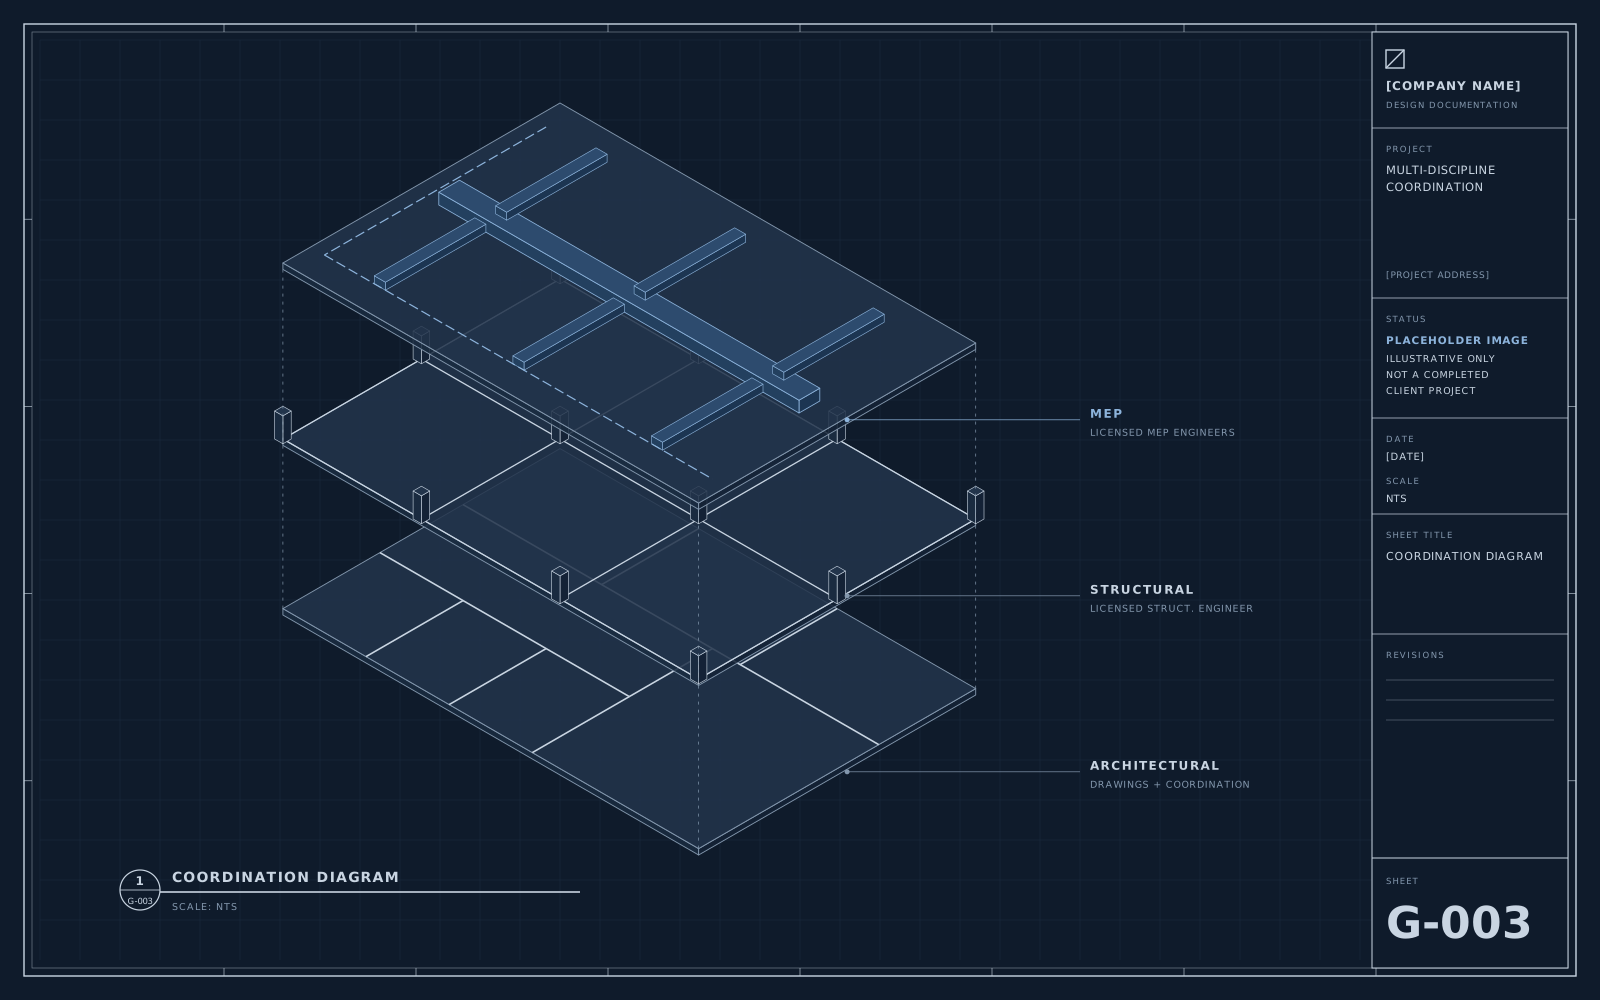
Most projects involve several professionals: a licensed architect, a structural engineer, MEP engineers, and sometimes a surveyor or code consultant. We coordinate that team for you. We scope what each discipline needs to provide, share the right information at the right time, integrate their work into one consistent set, and keep you informed about what's done and what's next.
What's included
- Single point of contact for the design team
- Consultant scoping and scheduling
- Drawing integration across disciplines
- Conflict checks between architectural, structural and MEP sheets
- Document control and version management
- Regular status updates
Typical situations
- Projects that need more than one discipline
- Owners and contractors without an in-house design team
- Firms that want one accountable coordinator
Pricing
Every project is quoted on its actual scope.
We don't publish package prices because they rarely match a real project. After reviewing your information, we send a written proposal. These are the factors that shape it.
- 01
Project scope
Which drawings, disciplines, and services the project actually needs.
- 02
Size
Floor area, number of levels, and the number of spaces or units involved.
- 03
Complexity
Structural changes, system upgrades, occupancy changes, and unusual conditions.
- 04
Existing documentation
Whether reliable drawings exist or conditions must be measured and documented.
- 05
Required disciplines
Involvement of licensed architects, structural engineers, and MEP engineers.
- 06
Jurisdiction
Local submission requirements, review process, and number of review cycles.
- 07
Engineering requirements
Calculations, design work, and sealed drawings required for approval.
- 08
Timeline
Target dates and whether the schedule requires expedited production.
[COMPANY NAME] provides drafting, design documentation, and project coordination services. Architectural and engineering services that require a license, stamp, or seal are performed or reviewed by appropriately licensed professionals, as required by the jurisdiction where the project is located.
Start a project
Tell us what you're planning. We'll tell you what it takes.
Share the address, the scope, and any drawings you have. We'll review it and reply with the disciplines involved, the approvals to expect, and a written proposal.
Prefer to talk first?
- [EMAIL ADDRESS]
- [PHONE NUMBER]
Serving [SERVICE AREA]