[COMPANY NAME] (home page)

Projects

The kinds of projects we document and coordinate.

Browse by project type or discipline. Each entry lists the scope of work, the services involved, and the disciplines coordinated.

About these examples. Projects marked Sample scope illustrate typical work and are not completed client projects. Images are placeholder drawings created for this website. They will be replaced with completed, client-approved projects.

Showing 9 projects

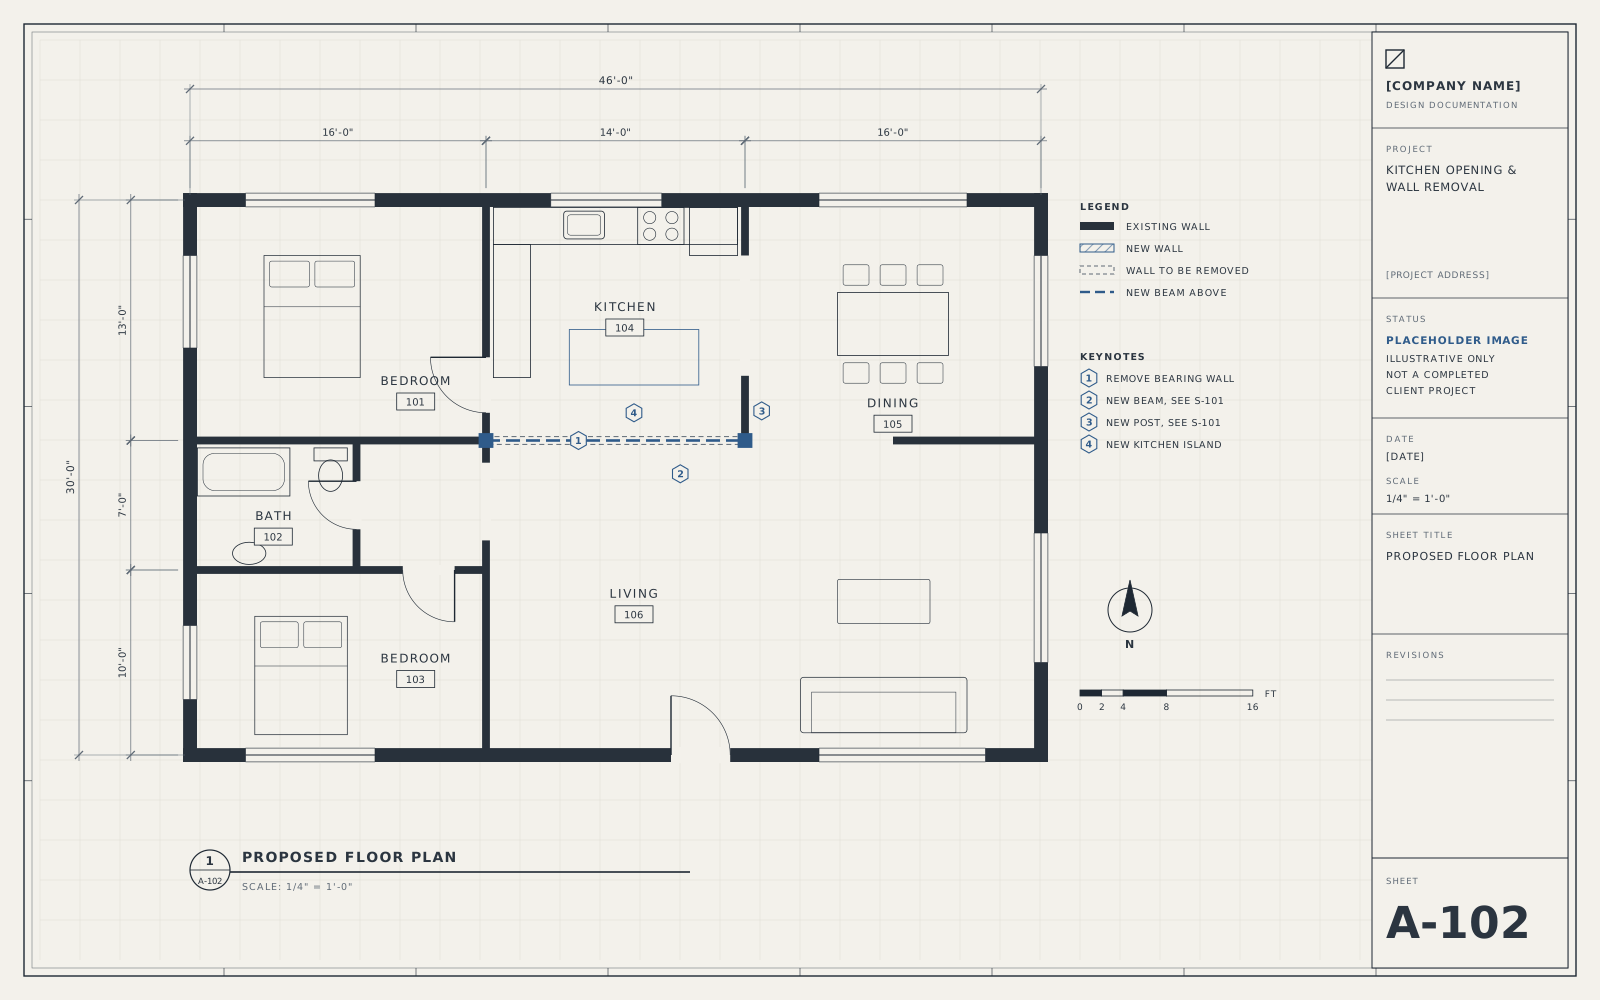
  • Illustrative floor plan showing a removed wall and a new beam between kitchen and living room
    Sample scope

    Residential Renovation

    Kitchen Opening & Bearing Wall Removal

    Opening a kitchen to the adjacent living space by removing a load-bearing wall and adding a new beam.

    Services provided:

    • Existing-condition drawings
    • Proposed plans
    • Structural coordination
    • Permit package
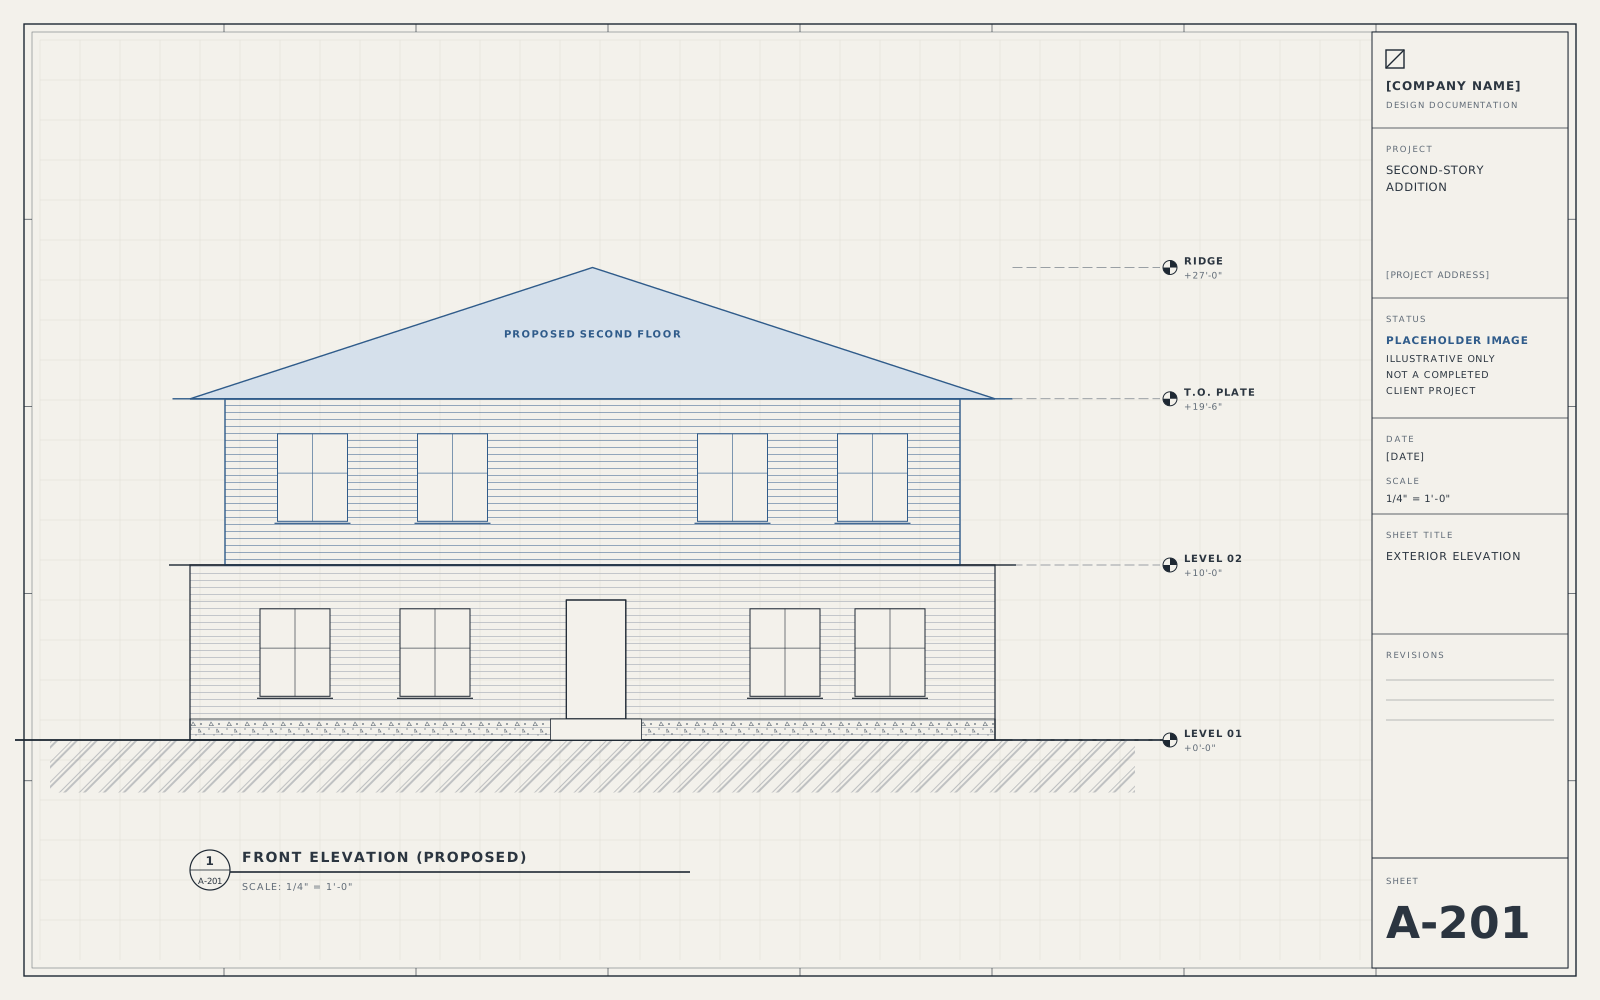
  • Illustrative exterior elevation of a house with a proposed second-story addition
    Sample scope

    Residential Addition

    Second-Story Addition

    Adding a second floor to a single-story home, with coordinated structural and permit documentation.

    Services provided:

    • Architectural drafting
    • Structural coordination
    • Permit support
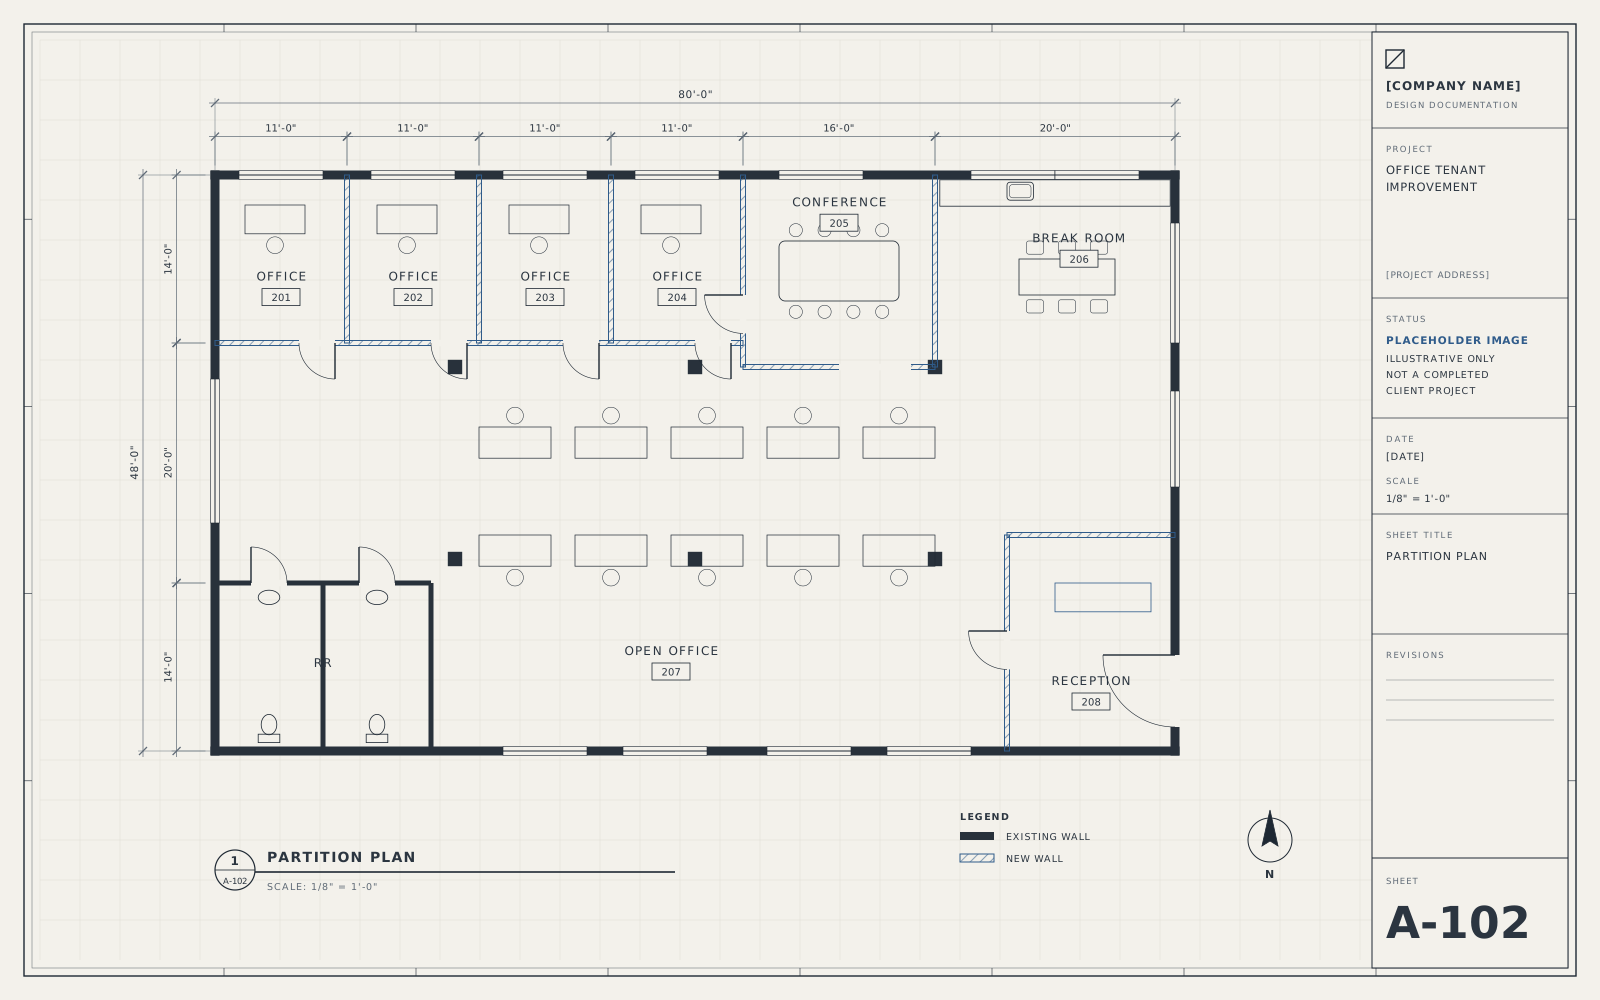
  • Illustrative office floor plan with private offices, a conference room and open workspace
    Sample scope

    Tenant Improvement

    Office Tenant Improvement

    Reconfiguring a leased office suite with new offices, a conference room, and updated lighting and HVAC zoning.

    Services provided:

    • Tenant improvement plans
    • MEP coordination
    • Permit package
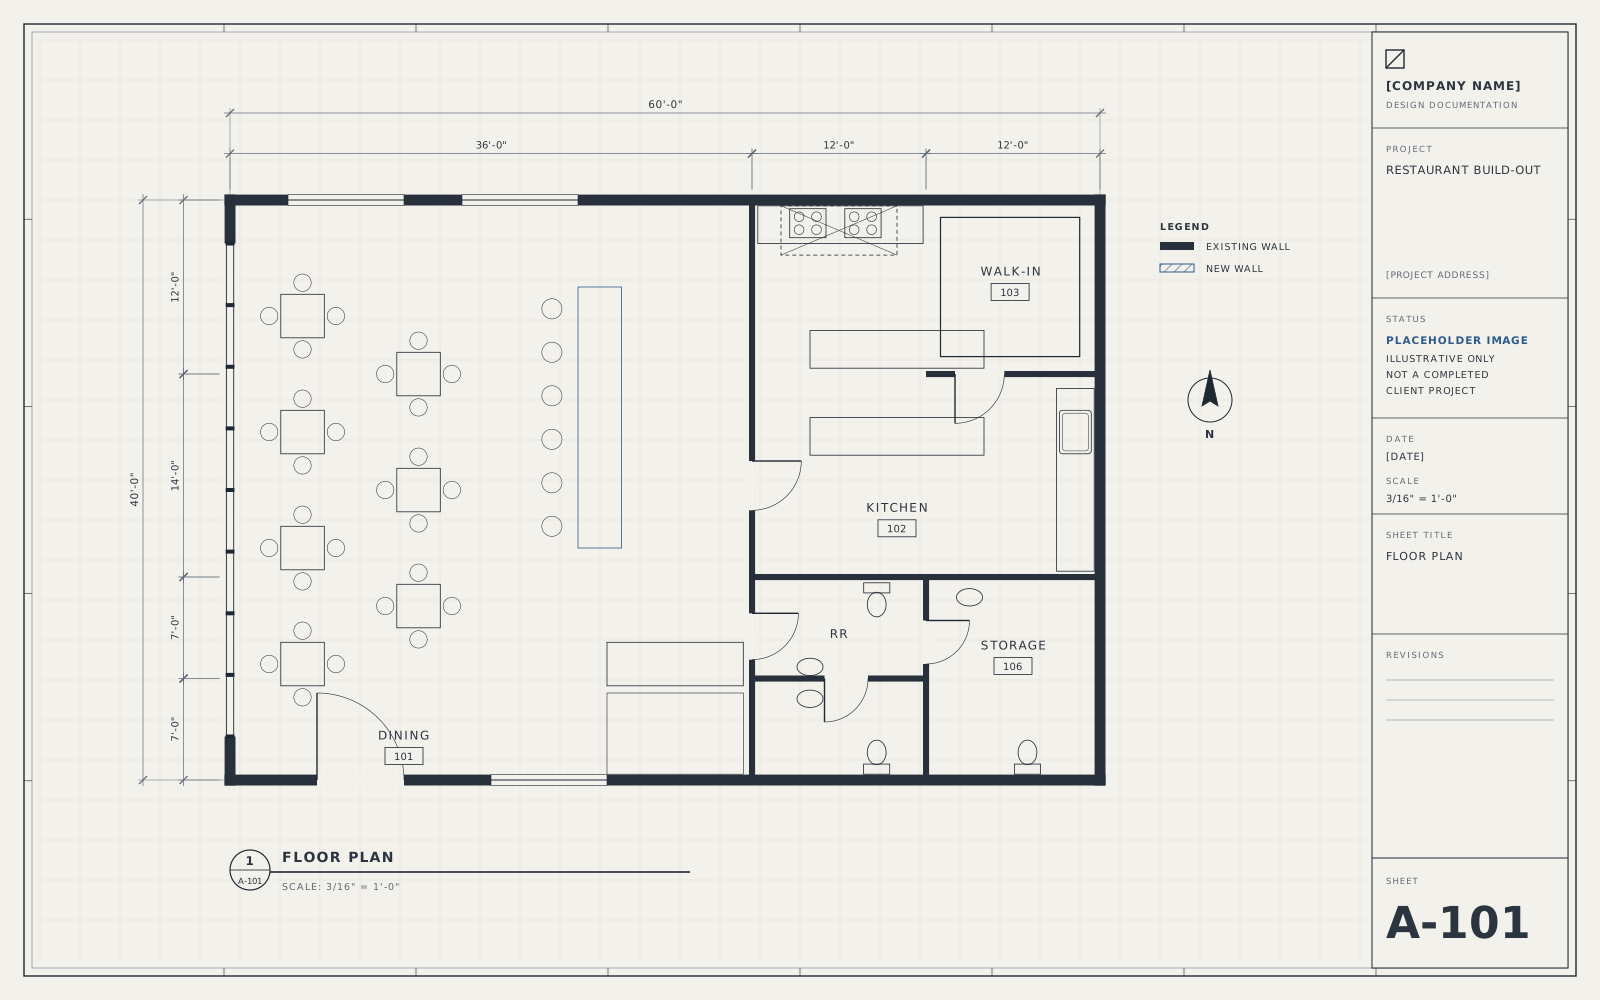
  • Illustrative restaurant floor plan with dining room, kitchen and restrooms
    Sample scope

    Tenant Improvement

    Restaurant Build-Out

    Converting a vacant retail space into a restaurant with a commercial kitchen, dining room, and accessible restrooms.

    Services provided:

    • Floor plans
    • MEP coordination
    • Permit support
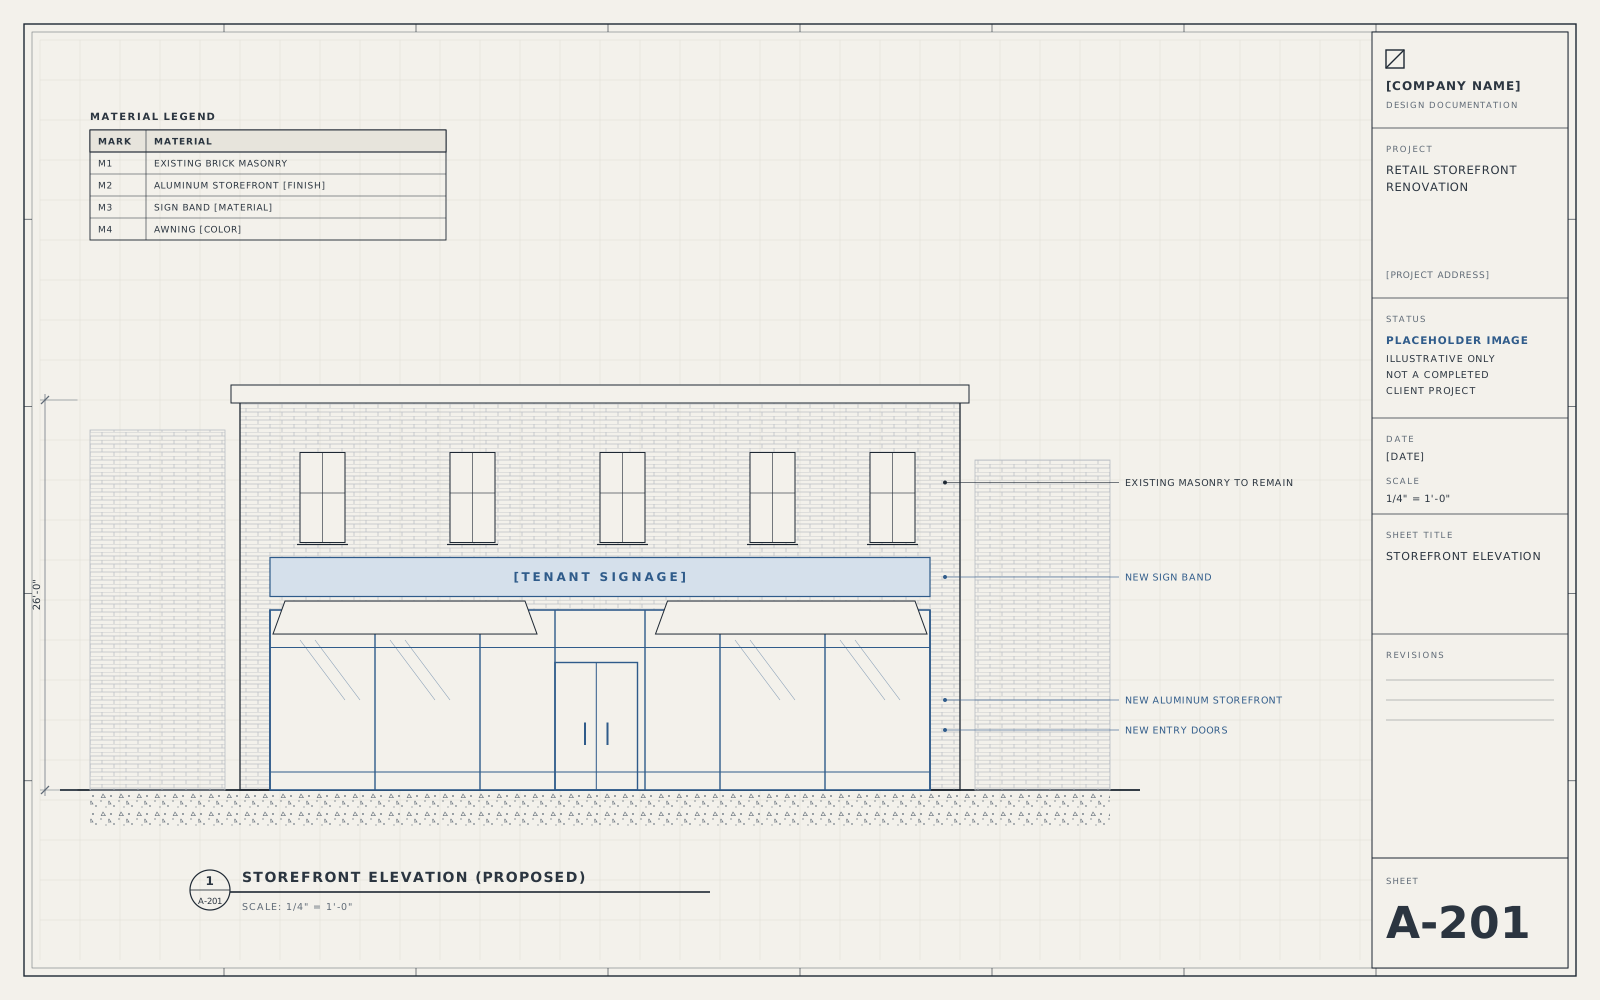
  • Illustrative storefront elevation with glazing, entry doors and signage band
    Sample scope

    Commercial Renovation

    Retail Storefront Renovation

    Replacing an outdated storefront and reworking the sales floor for a retail tenant.

    Services provided:

    • Elevations
    • Floor plans
    • Permit package
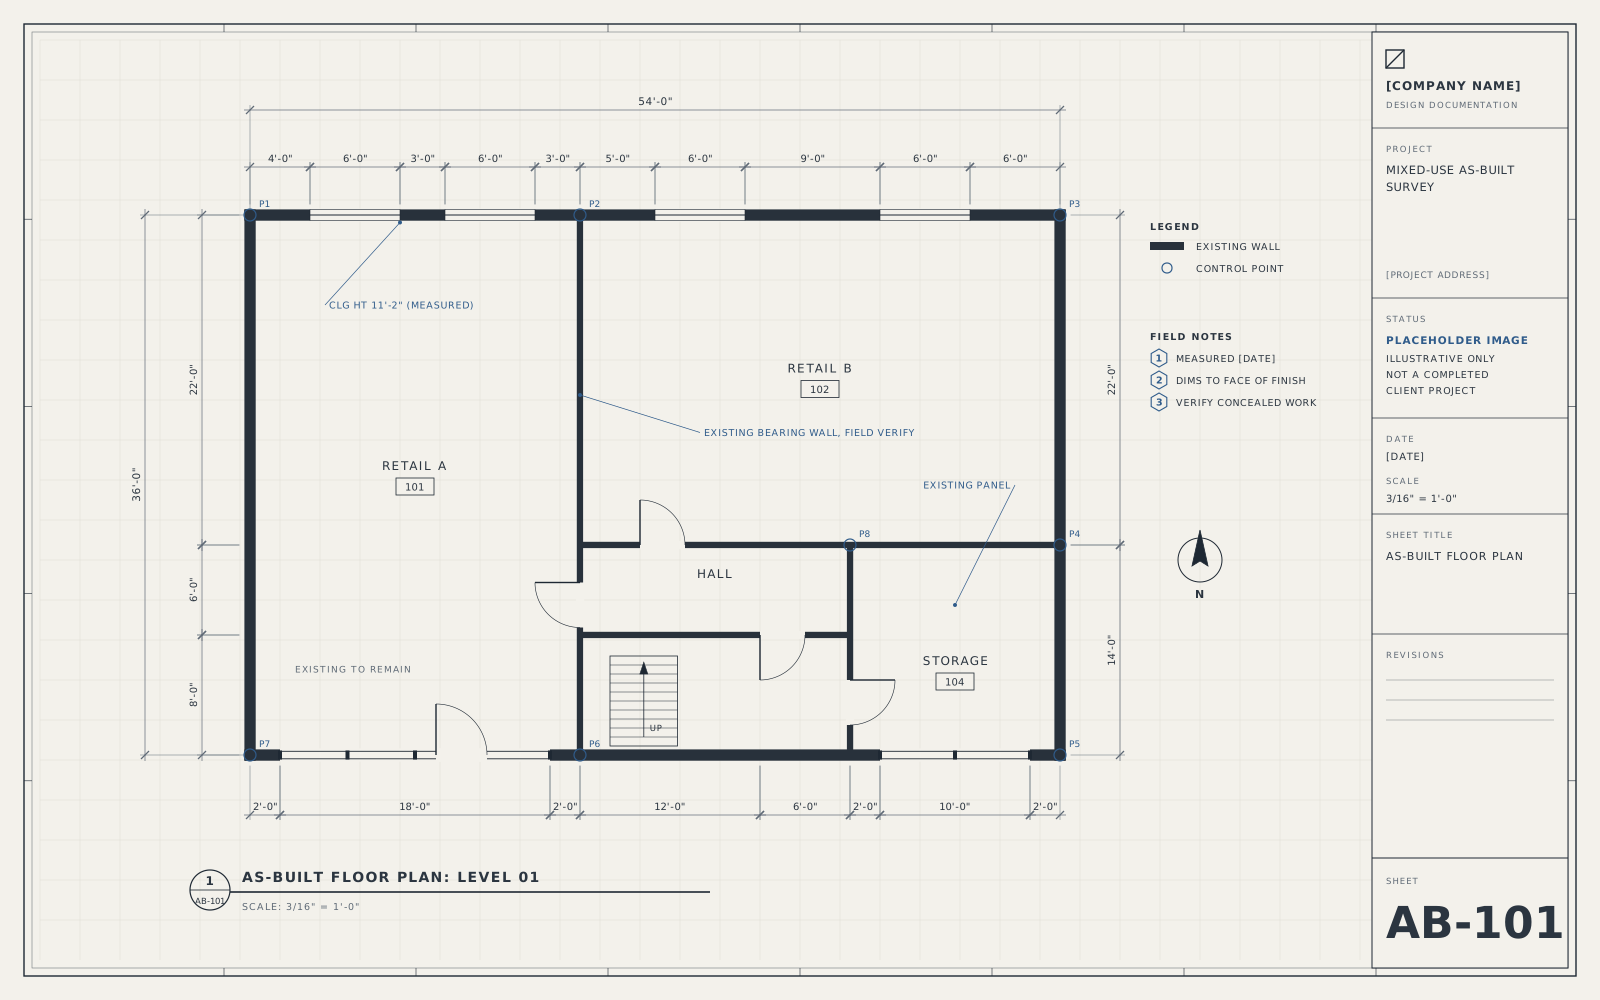
  • Illustrative as-built floor plan with field dimensions and measurement notes
    Sample scope

    As-Built Documentation

    Mixed-Use Building As-Built Survey

    Measured drawings of an existing mixed-use building ahead of acquisition and future renovation.

    Services provided:

    • As-built drawings
    • Existing-condition documentation
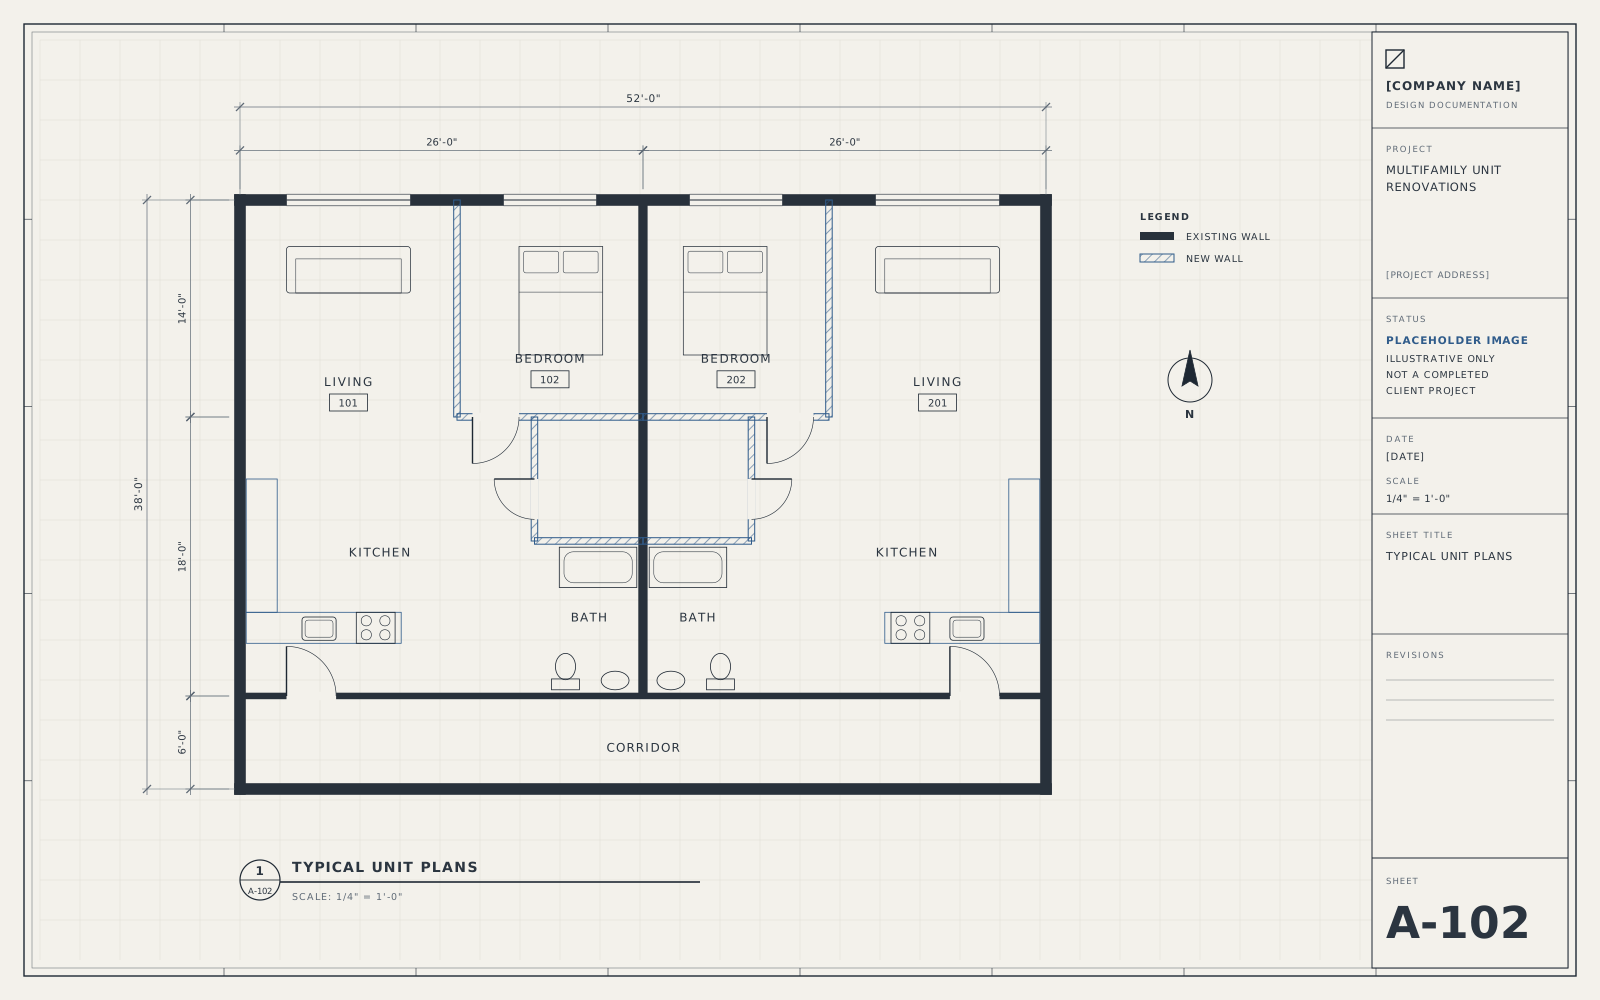
  • Illustrative typical apartment unit floor plans
    Sample scope

    Residential Renovation

    Multifamily Unit Renovation Program

    Standardized unit renovation drawings for a developer upgrading apartments across several buildings.

    Services provided:

    • Proposed plans
    • Construction documentation
    • Permit support
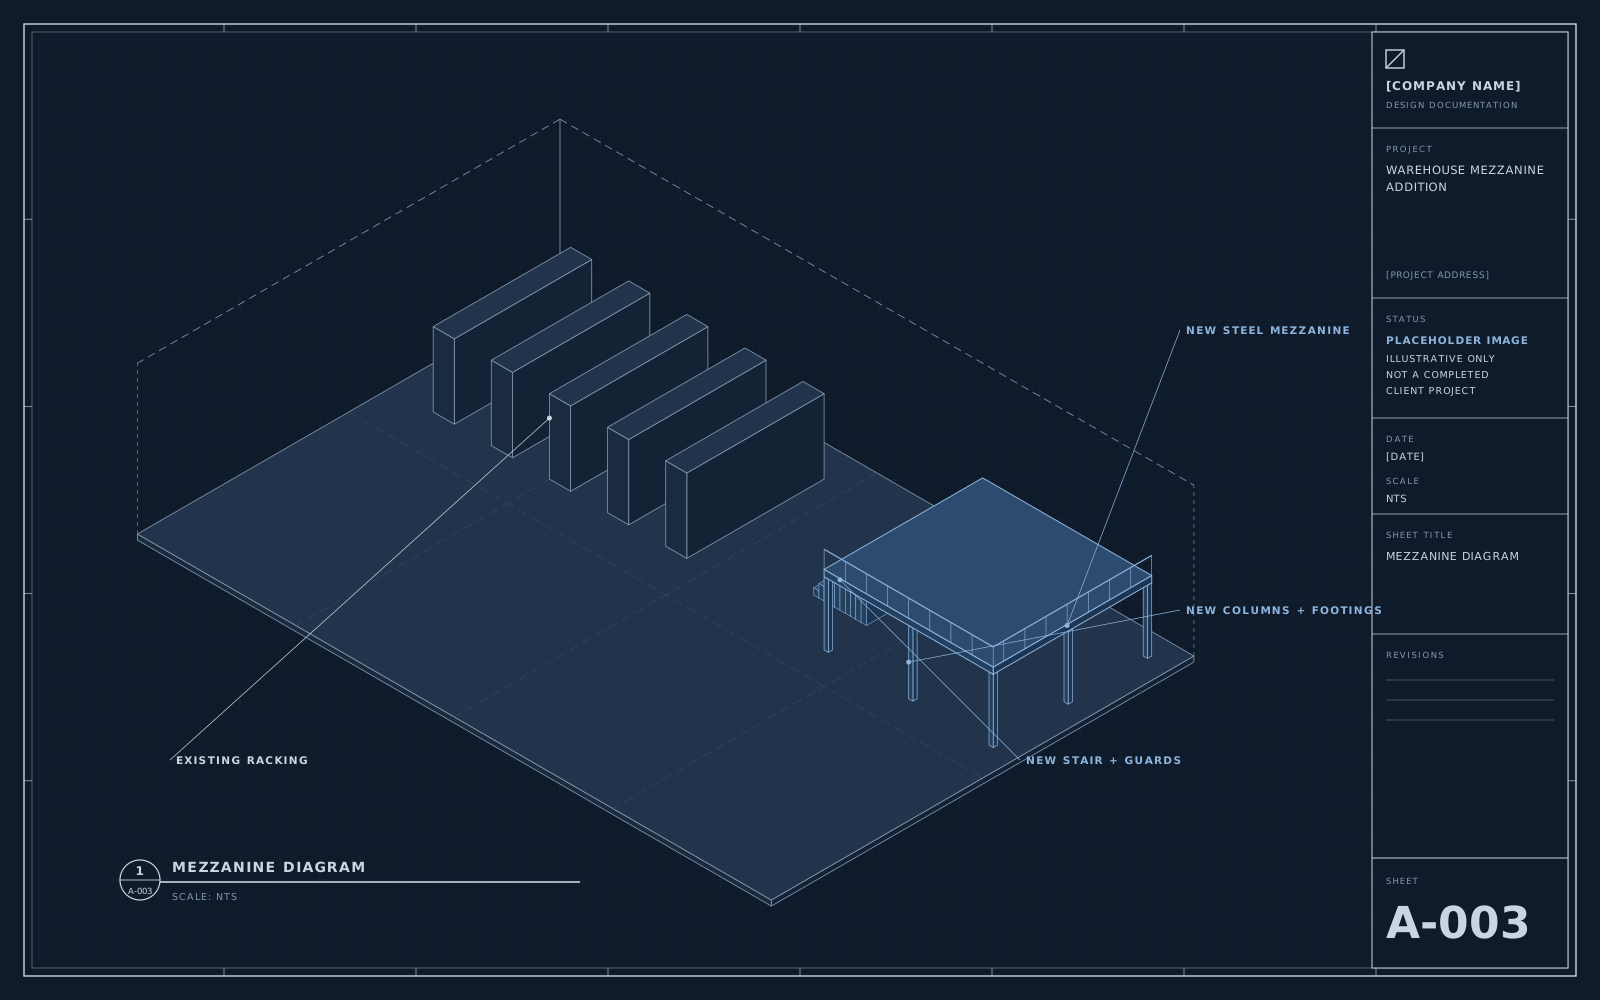
  • Illustrative axonometric diagram of a steel mezzanine inside a warehouse
    Sample scope

    Structural Modification

    Warehouse Mezzanine Addition

    Adding a steel mezzanine for storage and offices inside an existing warehouse.

    Services provided:

    • Floor plans
    • Structural coordination
    • Permit package
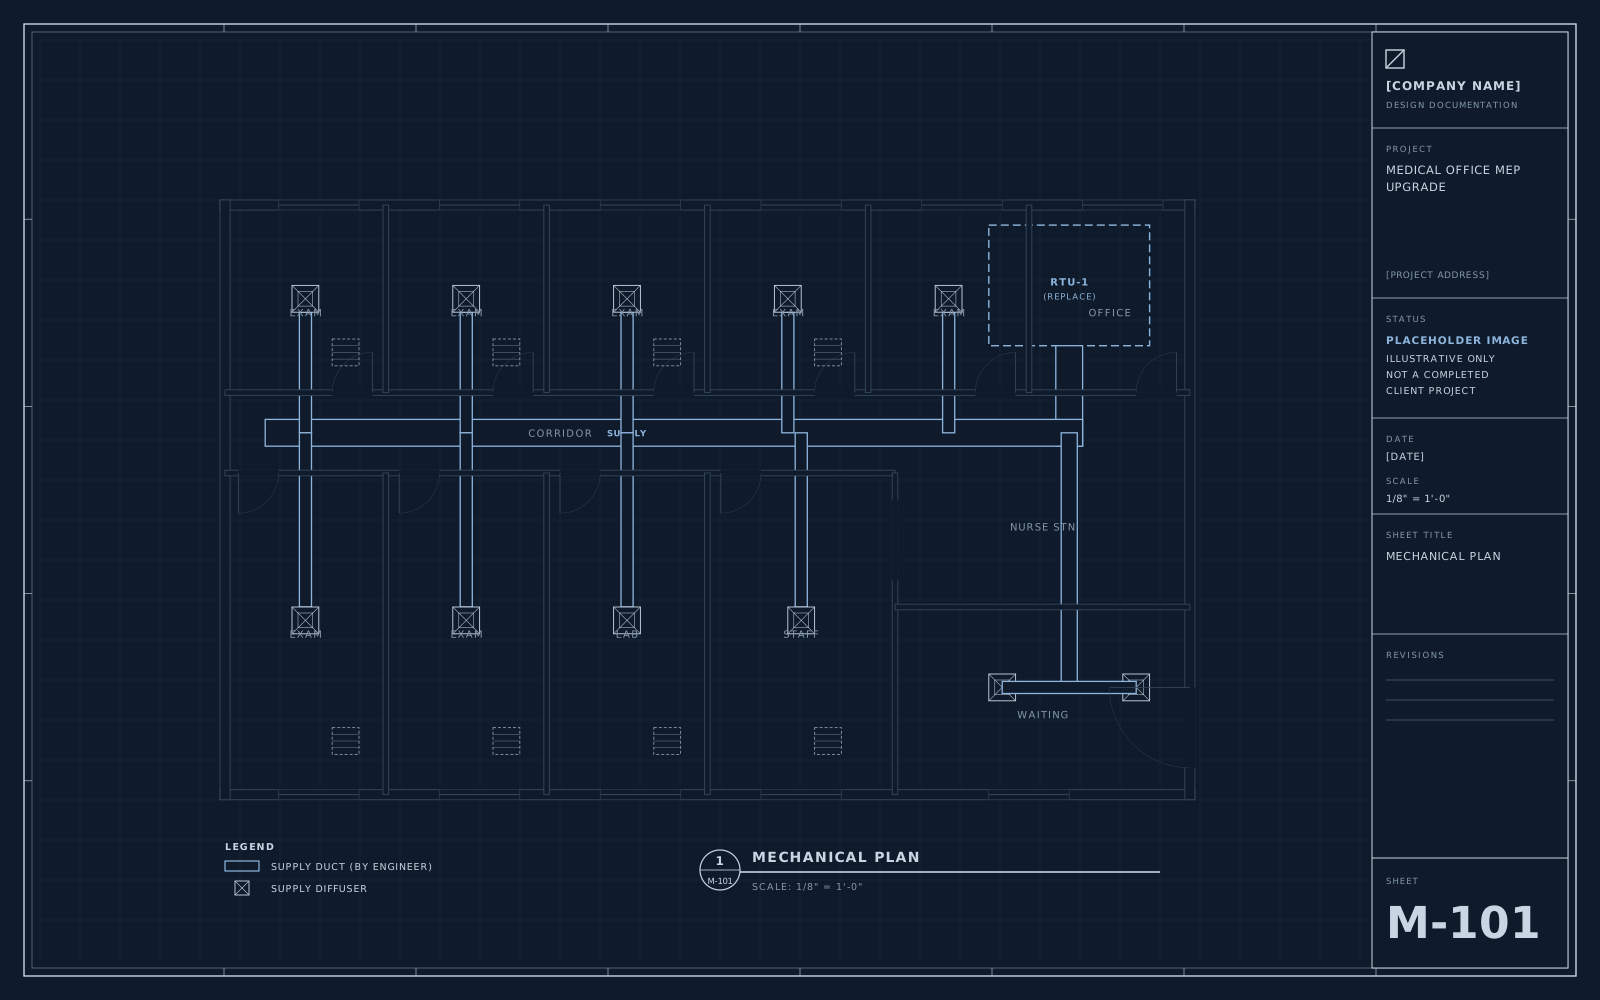
  • Illustrative mechanical plan with supply and return duct runs
    Sample scope

    MEP Coordination

    Medical Office MEP Upgrade

    Replacing HVAC equipment and upgrading power and lighting in an occupied medical office.

    Services provided:

    • MEP coordination
    • Existing-condition drawings
    • Permit support

Start a project

Have a project like one of these?

Send us the address, a short description, and any drawings you already have. We'll outline the scope, the disciplines involved, and the approvals to expect.

Prefer to talk first?

  • [EMAIL ADDRESS]
  • [PHONE NUMBER]

Serving [SERVICE AREA]