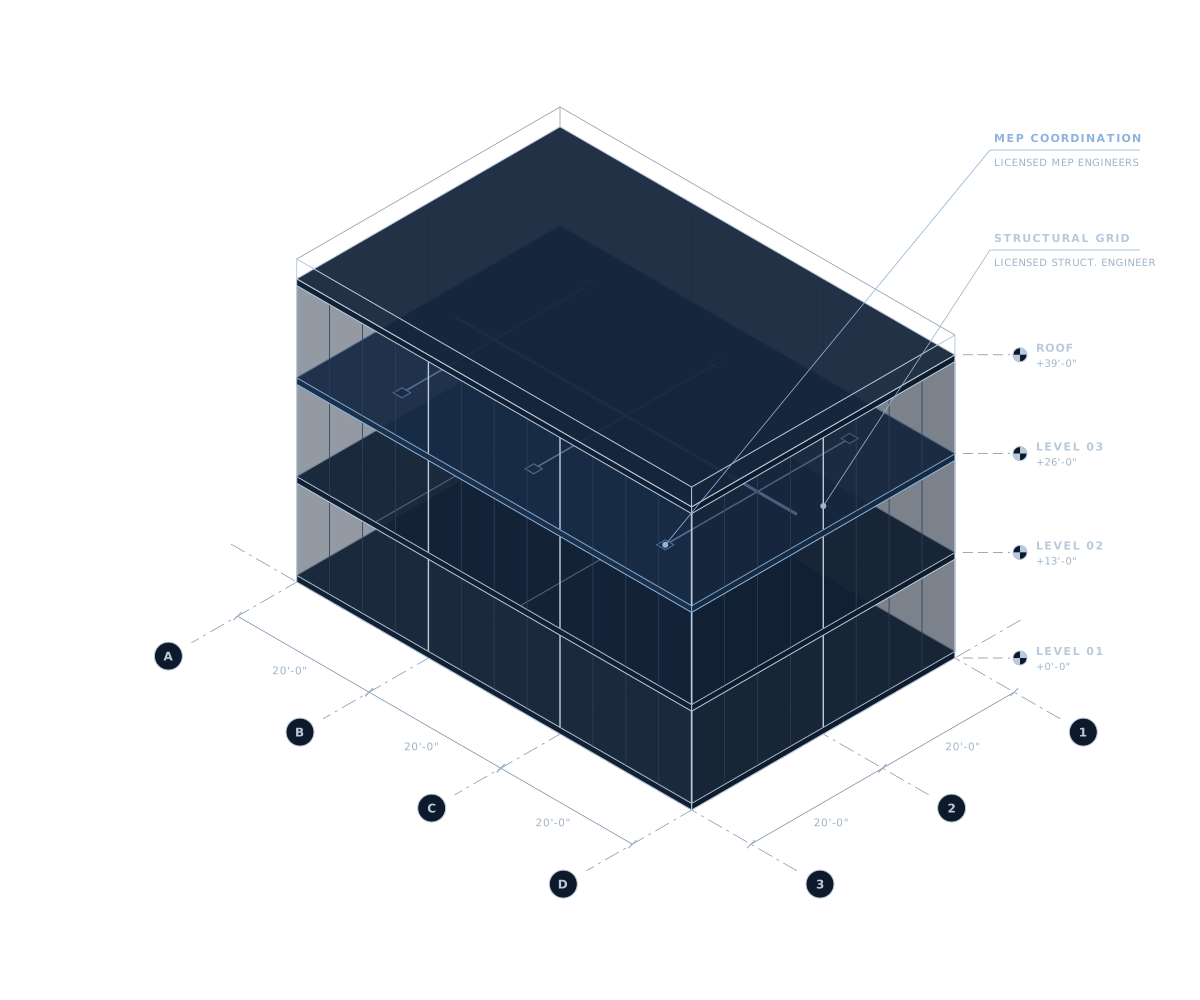
01
Architectural Drafting & Documentation
Measured, clearly organized drawings of what exists today and what you plan to build.
- Floor plans
- Existing-condition drawings
- Proposed plans
- Elevations
Architectural drafting, structural and MEP coordination, and permit support for property owners, contractors, developers, and businesses, with licensed architects and engineers brought in wherever your project requires them.
01What we do
Most projects need more than a set of drawings. A wall removal needs a structural engineer. A restaurant needs mechanical and plumbing design. Nearly everything needs a permit.
We produce the drawing set, bring in the licensed architects and engineers your project requires, and manage the submission, so one accountable team carries the project from first conversation to approval.
Client
You
Owner, contractor, developer, design firm, or tenant
Single point of contact
[COMPANY NAME]
Drawings, documentation, coordination & submission
Licensed architect
Where the jurisdiction requires
Structural engineer
Analysis, design & seal
MEP engineers
Mechanical, electrical & plumbing
Reviewing authority
Building department / AHJ
02Services
Engage us for a single drawing package or the full path from existing conditions to permit. Each service can stand alone or be combined in one scope.
Measured, clearly organized drawings of what exists today and what you plan to build.
Framing and structural documentation, coordinated with licensed structural engineers.
Mechanical, electrical, and plumbing layouts coordinated with the architecture and with each other.
Complete permit packages, organized submissions, and prompt responses to plan-review comments.
Contractor-ready drawing sets with the dimensions, details, and notes a field team needs.
One point of contact who keeps the architects, engineers, and reviewers working from the same set.
Work requiring a license, stamp, or seal is performed or reviewed by licensed professionals.
View all services03Who we serve
Whether you're renovating one property or running a pipeline of projects, we fit around how you already work: your schedule, your contractor, your standards.
Renovating, expanding, or changing how a building is used? We prepare the drawings your municipality and contractor need, and bring in licensed professionals where your project requires them.
Reliable drawings on your schedule, so you can price accurately, pull permits, and keep crews moving.
Consistent documentation support across multiple properties, phases, and jurisdictions.
Production capacity when your team is at its limit, working to your standards and under your direction.
Office, retail, restaurant, and tenant improvement drawings that satisfy your landlord, your contractor, and the building department.
04How it works
Five steps, each with a defined outcome. You always know what's happening, what we need from you, and what comes next.
Share the address, what you want to change or build, and any drawings or photos you already have. A short email or call is enough to start.
We review existing drawings, surveys, photos, and prior permits, identify which disciplines and approvals are likely to be needed, and send a written scope and fee proposal.
We document existing conditions, develop the proposed drawings, and coordinate structural and MEP input. You review progress sets and we incorporate your comments.
Where the jurisdiction requires it, licensed architects and engineers design, review, and seal the applicable portions of the work. We integrate their input so the full set is consistent.
We assemble and coordinate the permit submission, respond to plan-review comments, and deliver final drawings for construction, with as-builts when the project needs them.
05Project types
From a single wall removal to a multi-tenant build-out, the documentation standard is the same: accurate, coordinated, and ready for review.
Kitchens, layouts, basements, and whole-house renovations.
Updates to offices, retail, and mixed-use buildings.
Fit-outs for office, retail, restaurant, and medical tenants.
Horizontal and vertical additions to existing buildings.
Drawing sets and coordination for ground-up projects.
Wall removals, new openings, mezzanines, and added loads.
HVAC, electrical, plumbing, and lighting documentation.
Complete packages for building permit submission.
Measured drawings of buildings as they stand today.
06Capabilities
These examples show the kinds of scopes and drawing sets we produce. They are illustrative samples, not completed client projects.
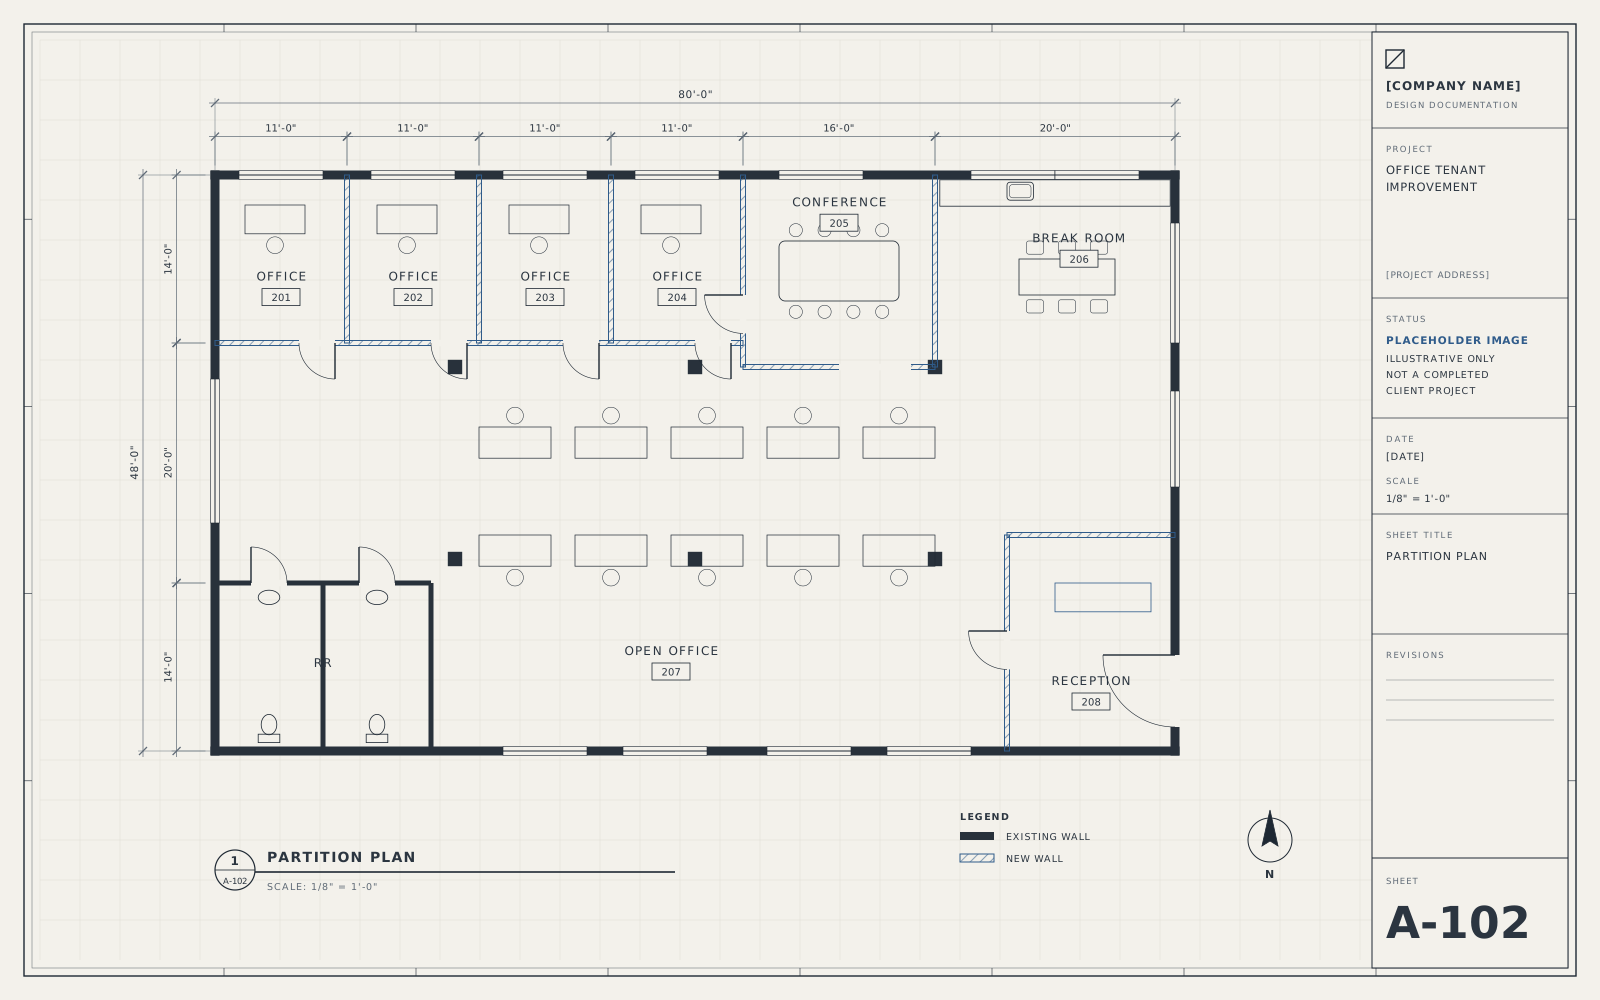
Tenant Improvement
Reconfiguring a leased office suite with new offices, a conference room, and updated lighting and HVAC zoning.
Services provided:
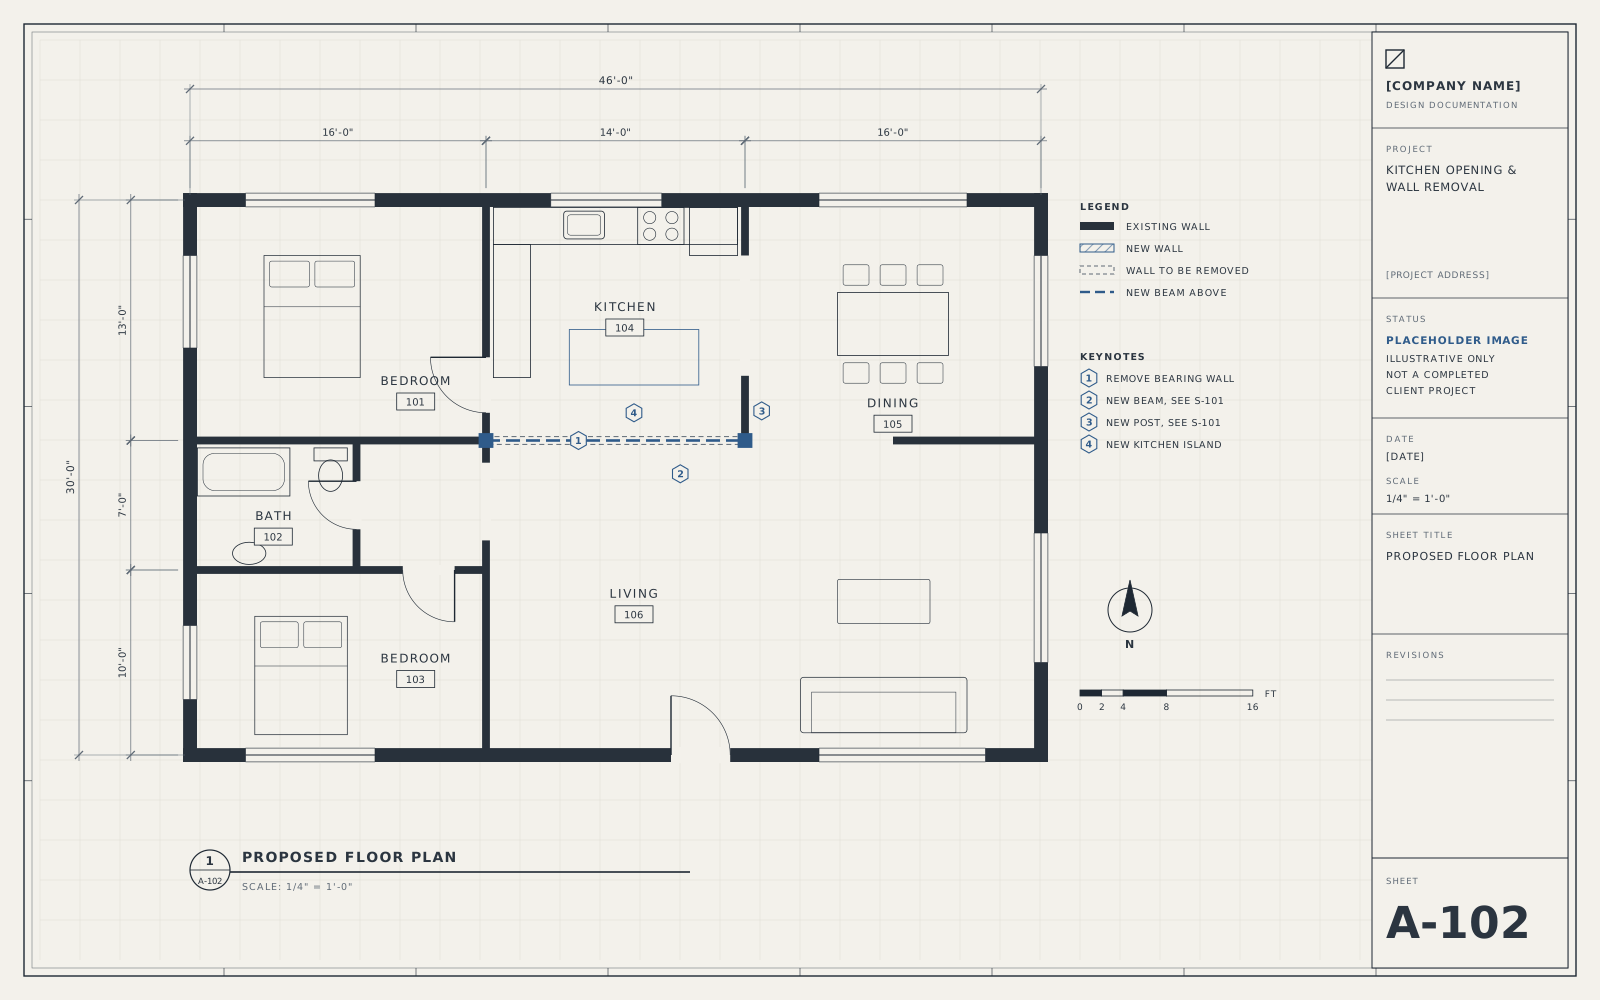
Residential Renovation
Opening a kitchen to the adjacent living space by removing a load-bearing wall and adding a new beam.
Services provided:
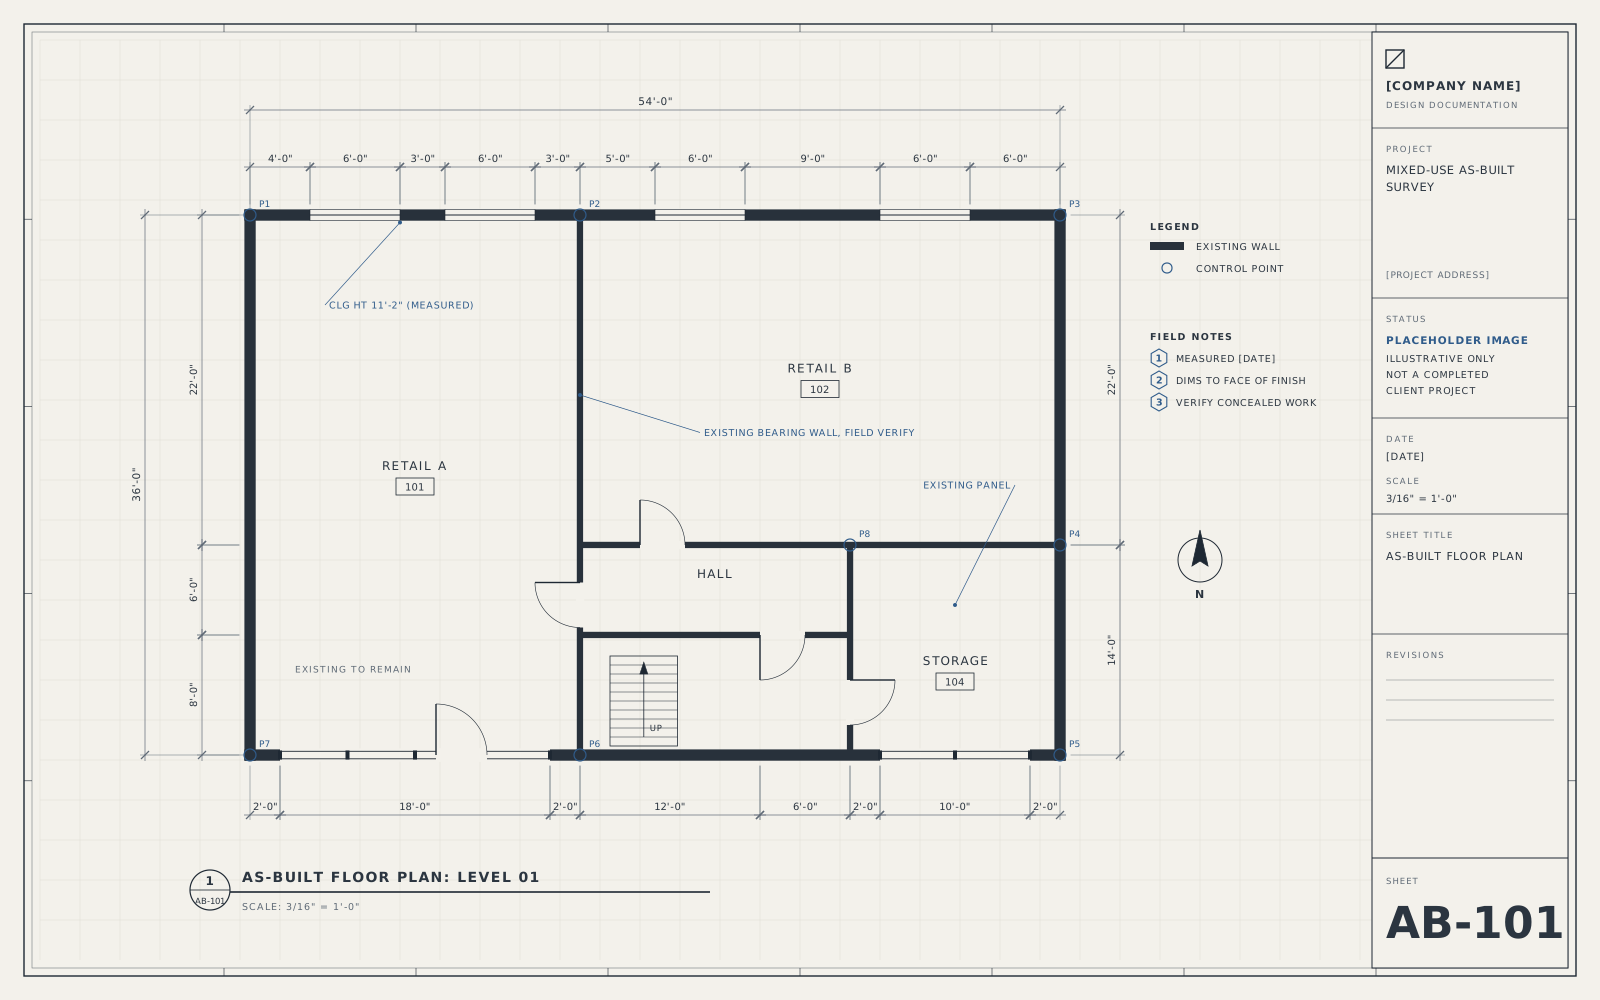
As-Built Documentation
Measured drawings of an existing mixed-use building ahead of acquisition and future renovation.
Services provided:
Images are illustrative placeholder drawings.
Browse all sample projects07Why work with us
Good documentation saves time in review and money in the field. These are the standards we hold every project to.
Drawings are dimensioned, noted, and cross-referenced so they hold up in plan review and in the field.
When a project needs a licensed architect or engineer, we bring them in and integrate their work into your set. You don't have to find and manage separate consultants.
Consistent sheet organization, visible revision history, and notes written for the people who will actually use the drawings.
You'll know who is working on your project, what's in progress, and exactly what we need from you next.
Each proposal is built around what your project actually requires, so you don't pay for standard packages or extra deliverables you won't use.
A written scope, defined deliverables, and a clear view of every step from the first call to approval.
08Client feedback
[Client Testimonial]: a short quote describing the client's experience working with your team.
[Client Name]
[Title, Company]
[Project Type]
[Client Testimonial]: a short quote describing the client's experience working with your team.
[Client Name]
[Title, Company]
[Project Type]
[Client Testimonial]: a short quote describing the client's experience working with your team.
[Client Name]
[Title, Company]
[Project Type]
09FAQ
Straight answers about scope, licensing, permits, and pricing. Don't see your question? Ask us directly.
We work on residential and commercial renovations, interior build-outs and tenant improvements, additions, new construction, structural modifications, MEP coordination, permit drawing sets, and as-built documentation.
If your project isn't on that list, send us a short description. We'll tell you plainly whether it's a good fit.
Yes. We prepare existing-condition plans, proposed plans, elevations, sections, details, and construction documentation.
Some jurisdictions and project types require drawings to be prepared or sealed by a licensed architect. When that applies, we coordinate with a licensed architect who reviews and seals the applicable work.
We coordinate structural engineering. When a project requires structural analysis, design, or sealed drawings, that work is performed by a licensed structural engineer.
We prepare the supporting documentation, coordinate with the engineer, and integrate the structural design into your drawing set so everything is consistent.
Yes. We prepare permit drawing packages, coordinate the submission with the reviewing authority, track the review, and prepare responses and revised drawings when reviewers issue comments.
Review timelines and approval decisions are made by the jurisdiction, so no one can guarantee them. Our job is to make each submission complete, clear, and responsive.
Yes. Contractors are one of the main groups we work with. We provide permit sets for design-build projects, construction documentation, drawings for field changes, and as-builts at close-out, on a per-project basis or as ongoing support.
Yes. We coordinate with licensed structural, mechanical, electrical, and plumbing engineers, and with licensed architects, whenever a project requires professional design, review, or a seal.
Architectural and engineering work that requires a license, stamp, or seal is performed or reviewed by a professional licensed in the project's jurisdiction.
Every project is quoted individually. Pricing depends on scope, size, complexity, existing documentation, the disciplines involved, the jurisdiction, engineering requirements, and your timeline.
After reviewing your project information, we send a written proposal with scope, deliverables, and fees before any work begins.
The project address, a short description of what you want to do, any existing drawings or surveys, a few photos, your target timeline, and who else is involved: owner, contractor, architect, or landlord.
If you don't have all of that yet, that's fine. Start with what you know and we'll help fill in the rest.
Start a project
Share the address, the scope, and any drawings you have. We'll review it and reply with the disciplines involved, the approvals to expect, and a written proposal.
Prefer to talk first?
Serving [SERVICE AREA]