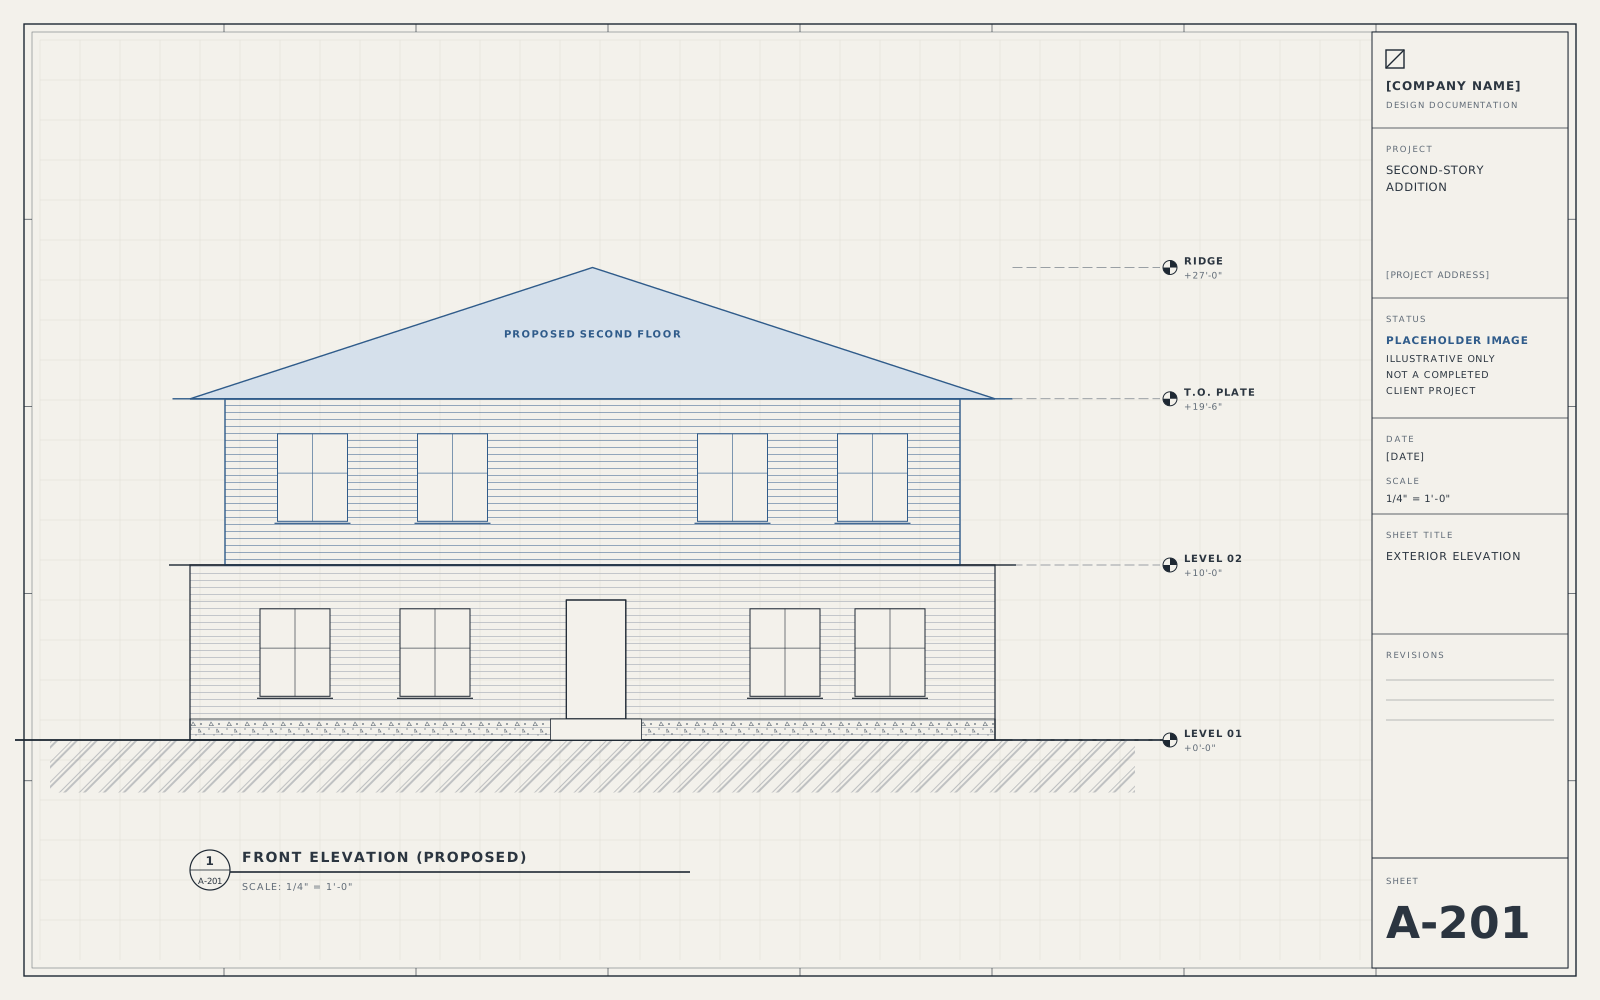
Residential Addition
Second-Story Addition
Adding a second floor to a single-story home, with coordinated structural and permit documentation.
Services provided:
- Architectural drafting
- Structural coordination
- Permit support
Residential Renovation
Opening a kitchen to the adjacent living space by removing a load-bearing wall and adding a new beam.
This is a sample scope describing a typical project of this type. It is not a completed client project, and the images are illustrative placeholder drawings.
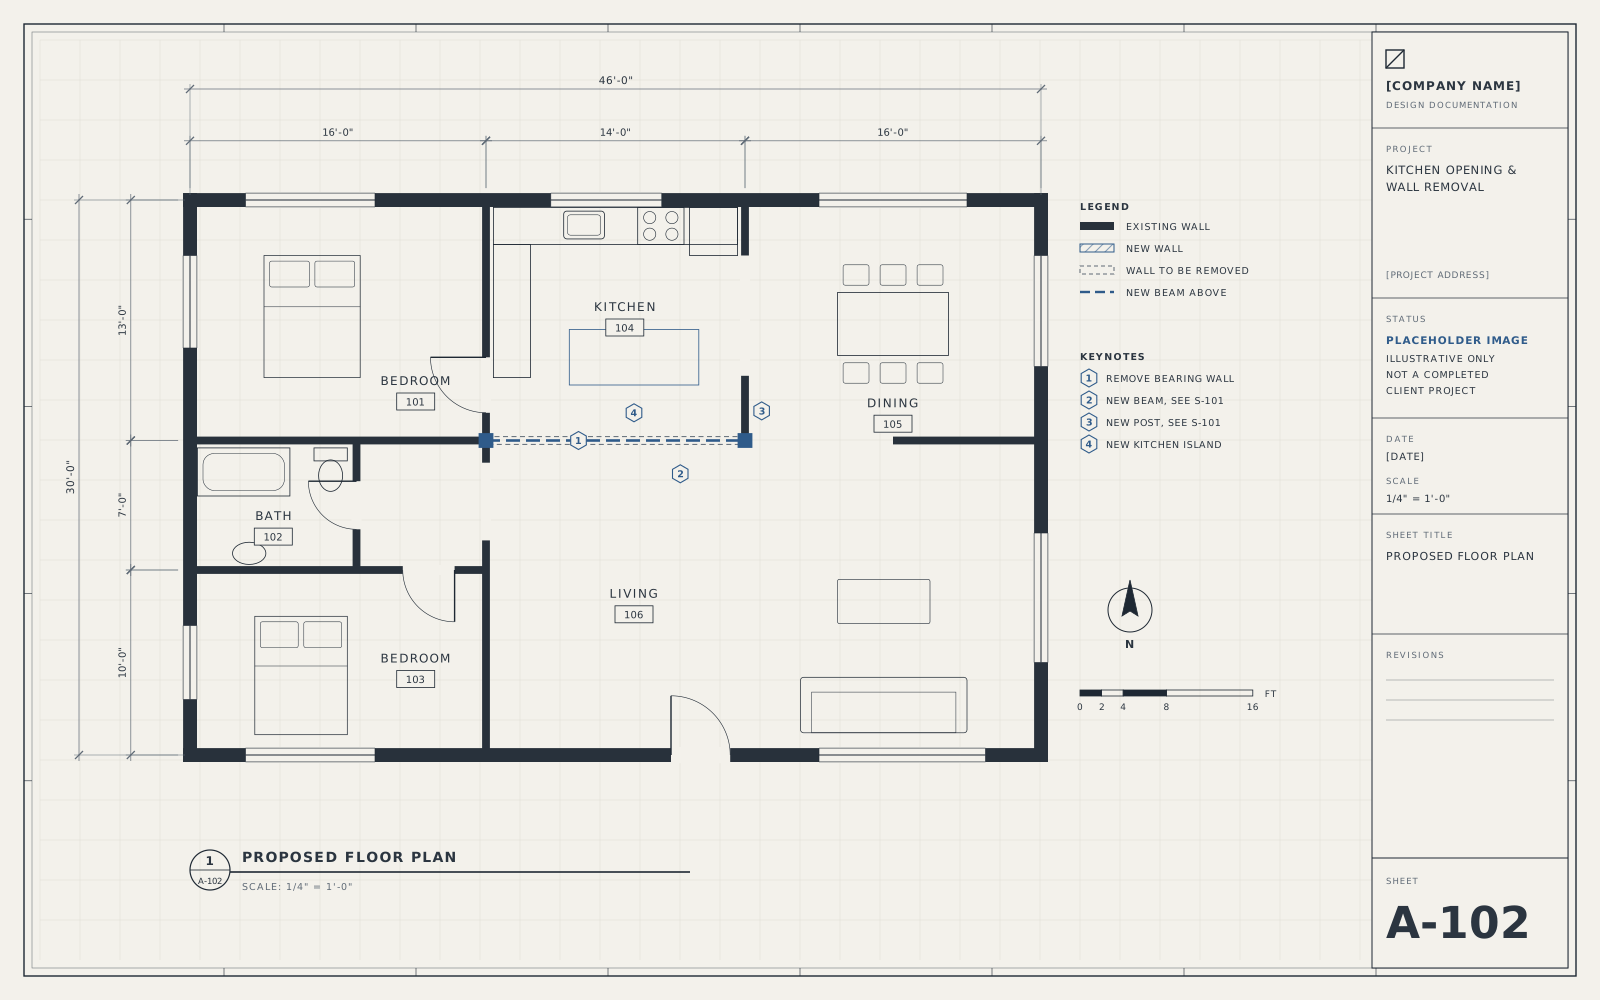 Illustrative placeholder
A typical residential scope: the owner wants to combine a closed kitchen with the living room. The wall between them carries floor framing above, so the change requires structural input and a permit.
We document the existing conditions, develop the proposed layout, and coordinate with a licensed structural engineer on the new beam, posts, and load path. The engineer's design is incorporated into a permit set with framing plans and details.
Residential Addition
Adding a second floor to a single-story home, with coordinated structural and permit documentation.
Services provided:
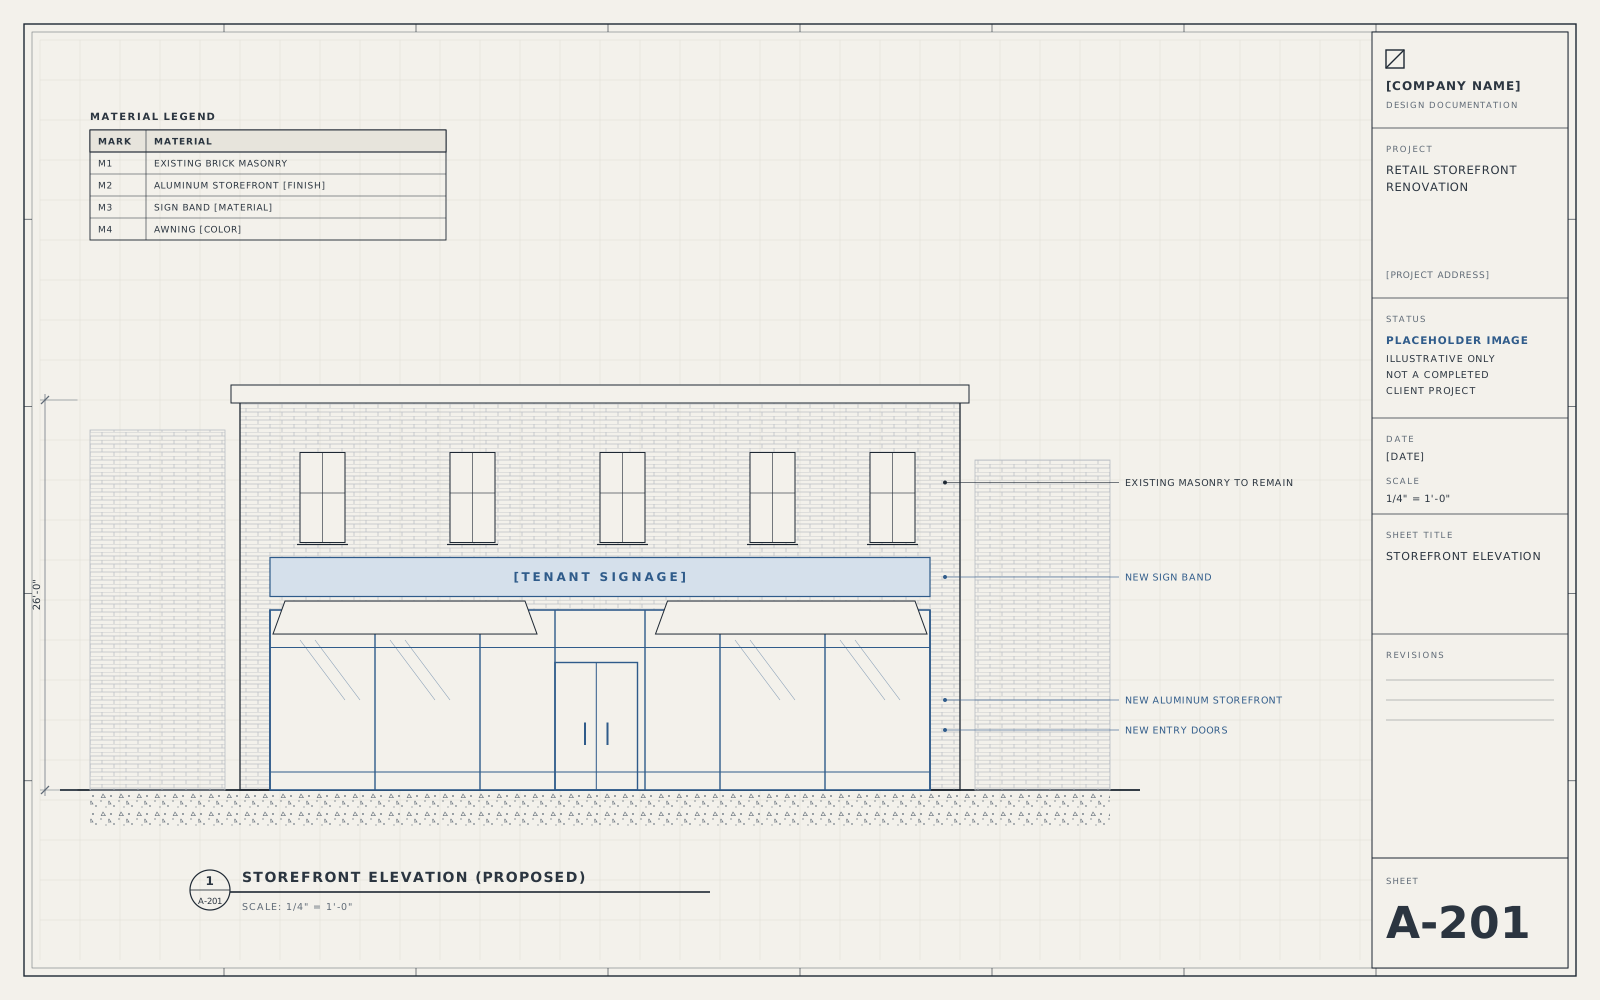
Commercial Renovation
Replacing an outdated storefront and reworking the sales floor for a retail tenant.
Services provided:
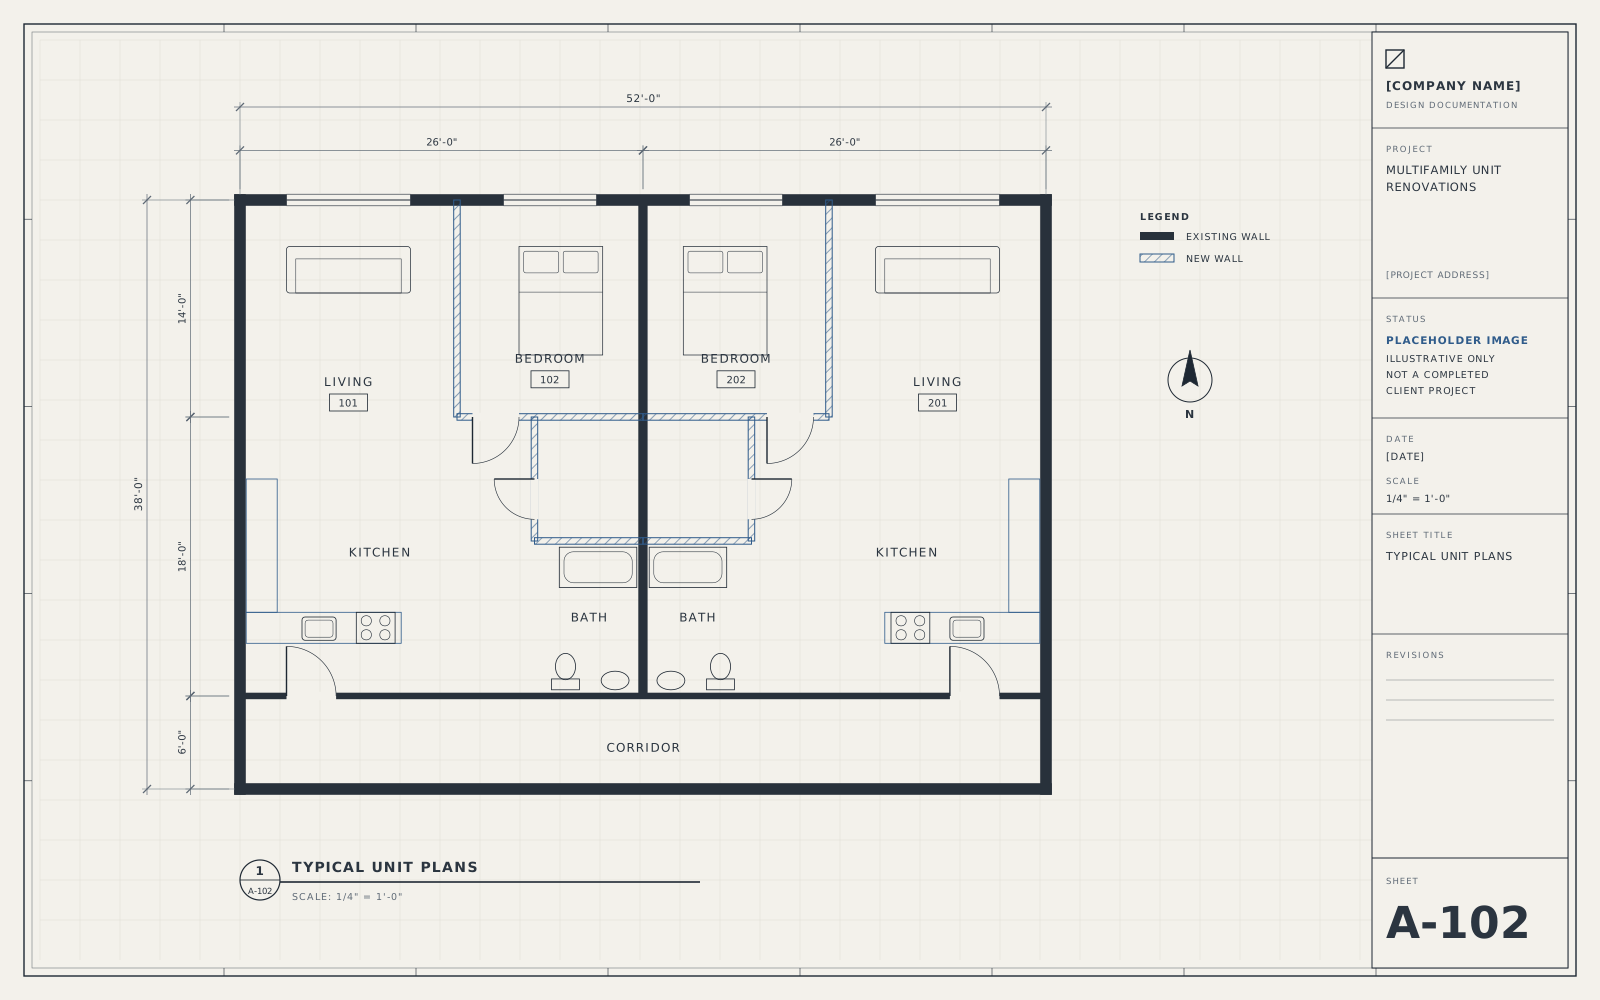
Residential Renovation
Standardized unit renovation drawings for a developer upgrading apartments across several buildings.
Services provided:
Start a project
Share the address, the scope, and any drawings you have. We'll review it and reply with the disciplines involved, the approvals to expect, and a written proposal.
Prefer to talk first?
Serving [SERVICE AREA]