[COMPANY NAME] (home page)
Sample scope

Residential Renovation

Multifamily Unit Renovation Program

Standardized unit renovation drawings for a developer upgrading apartments across several buildings.

  • Residential
  • Renovation
  • Permit / Documentation
Project type
Residential Renovation
Client type
Developer
Location
[CITY, STATE]
Size
[UNITS / SQ FT]
Disciplines
Architectural, Plumbing, Electrical

This is a sample scope describing a typical project of this type. It is not a completed client project, and the images are illustrative placeholder drawings.

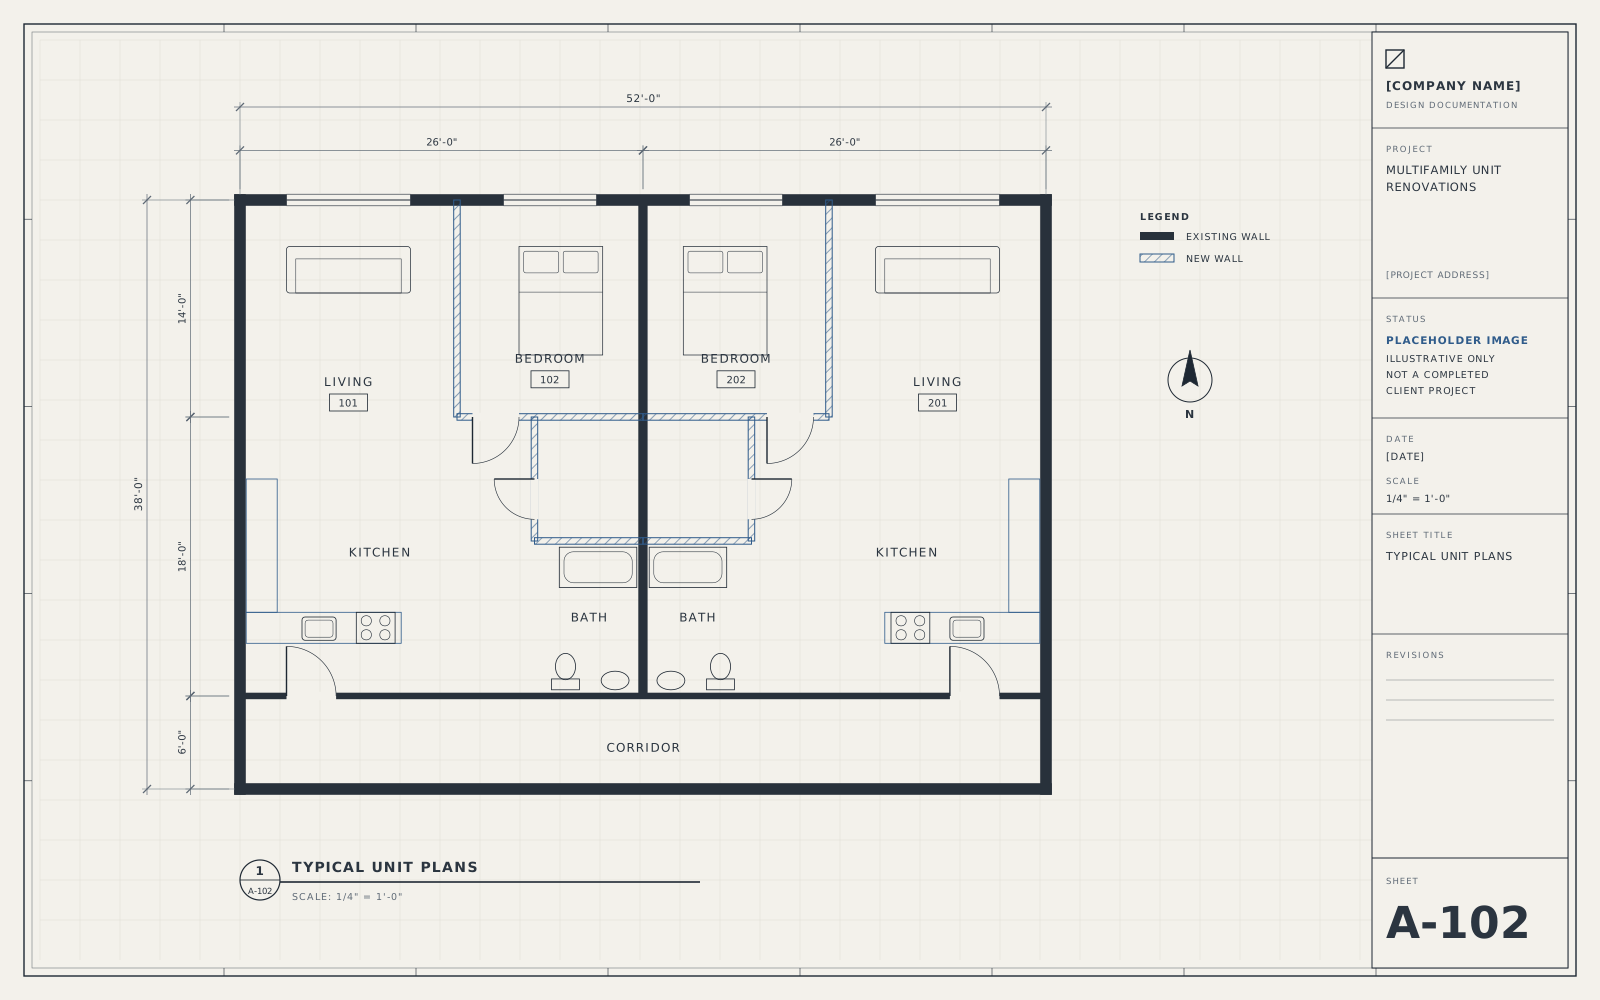
Illustrative typical apartment unit floor plansIllustrative placeholder

Overview

Developers renovating many similar units benefit from a repeatable drawing standard: typical unit plans, consistent details, and a predictable permit process.

This sample scope includes typical unit plans, kitchen and bath layouts, a standard detail sheet, and permit packages organized by building.

Scope of work

  • 01Typical unit existing and proposed plans
  • 02Kitchen and bath layouts
  • 03Standard detail sheets
  • 04Permit packages by building

Services provided

  • Proposed plans
  • Construction documentation
  • Permit support

Drawings

  • Unit plan (illustrative placeholder)
  • Cover sheet (illustrative placeholder)
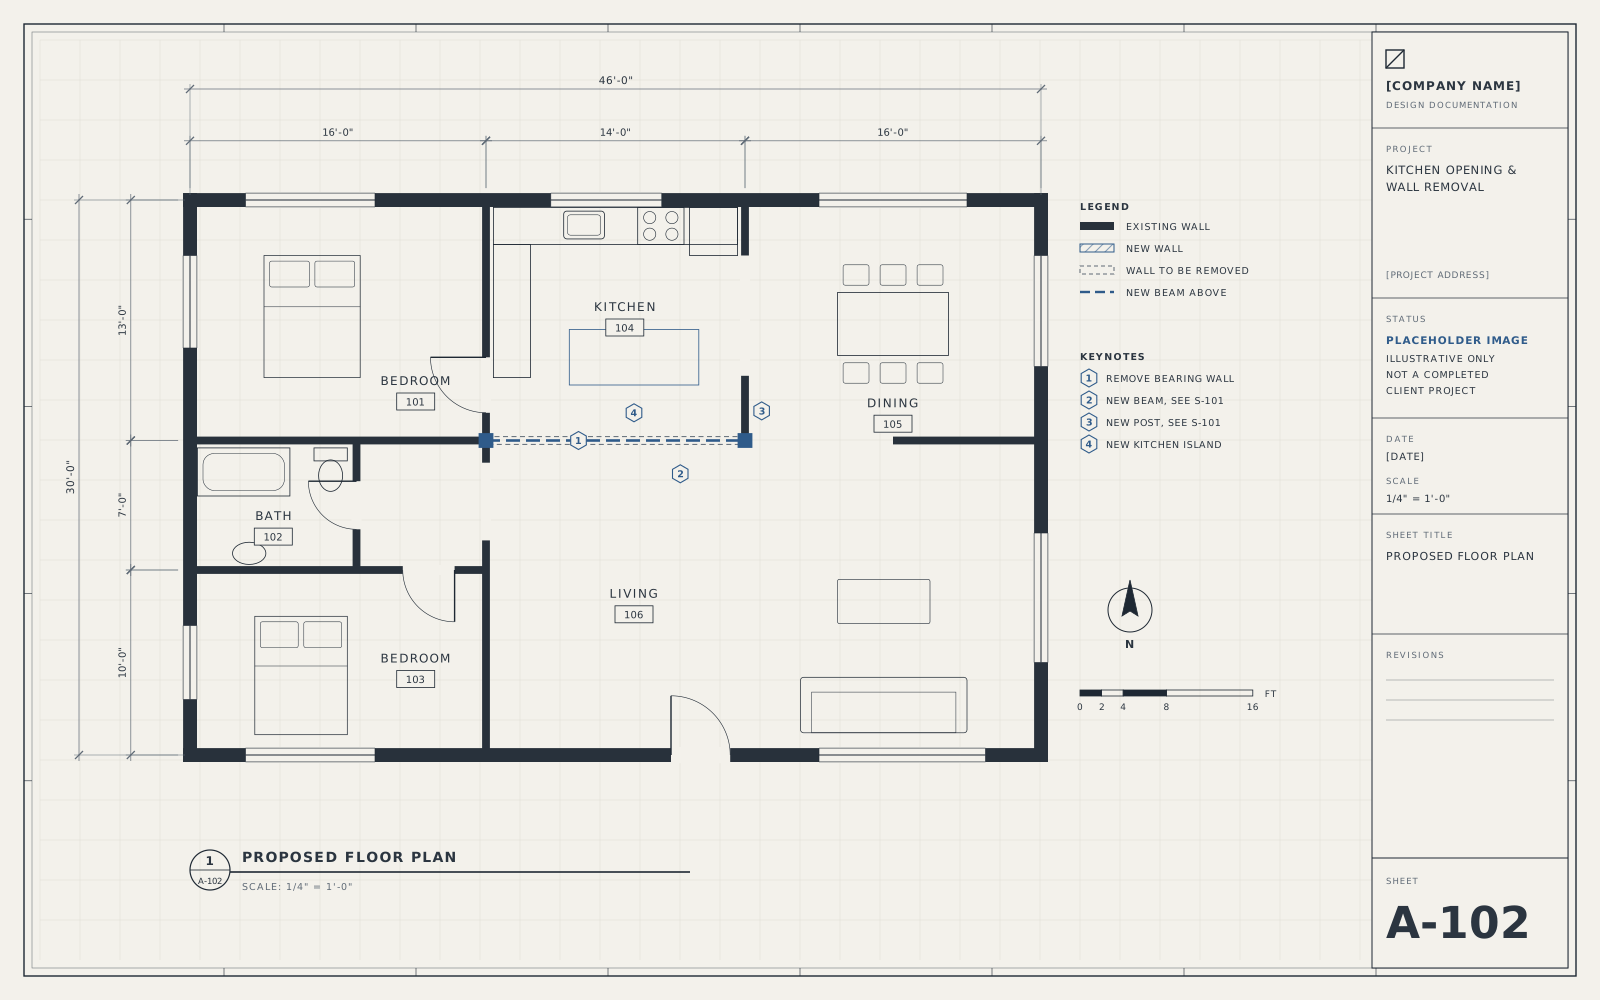
  • Illustrative floor plan showing a removed wall and a new beam between kitchen and living room
    Sample scope

    Residential Renovation

    Kitchen Opening & Bearing Wall Removal

    Opening a kitchen to the adjacent living space by removing a load-bearing wall and adding a new beam.

    Services provided:

    • Existing-condition drawings
    • Proposed plans
    • Structural coordination
    • Permit package
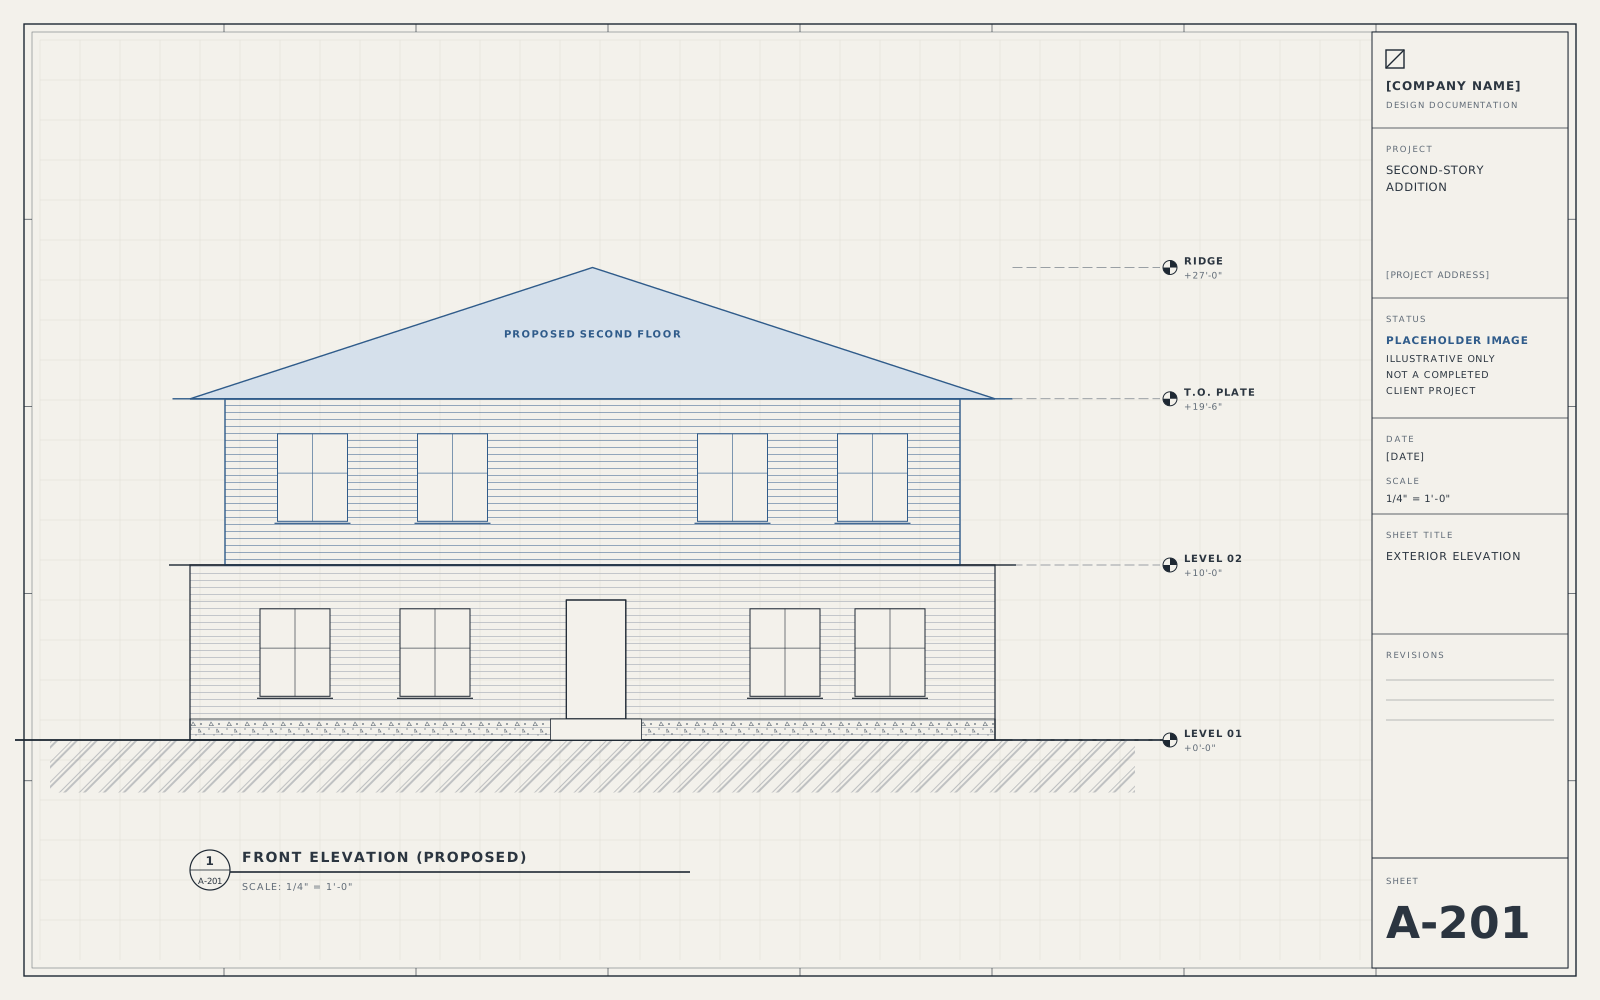
  • Illustrative exterior elevation of a house with a proposed second-story addition
    Sample scope

    Residential Addition

    Second-Story Addition

    Adding a second floor to a single-story home, with coordinated structural and permit documentation.

    Services provided:

    • Architectural drafting
    • Structural coordination
    • Permit support
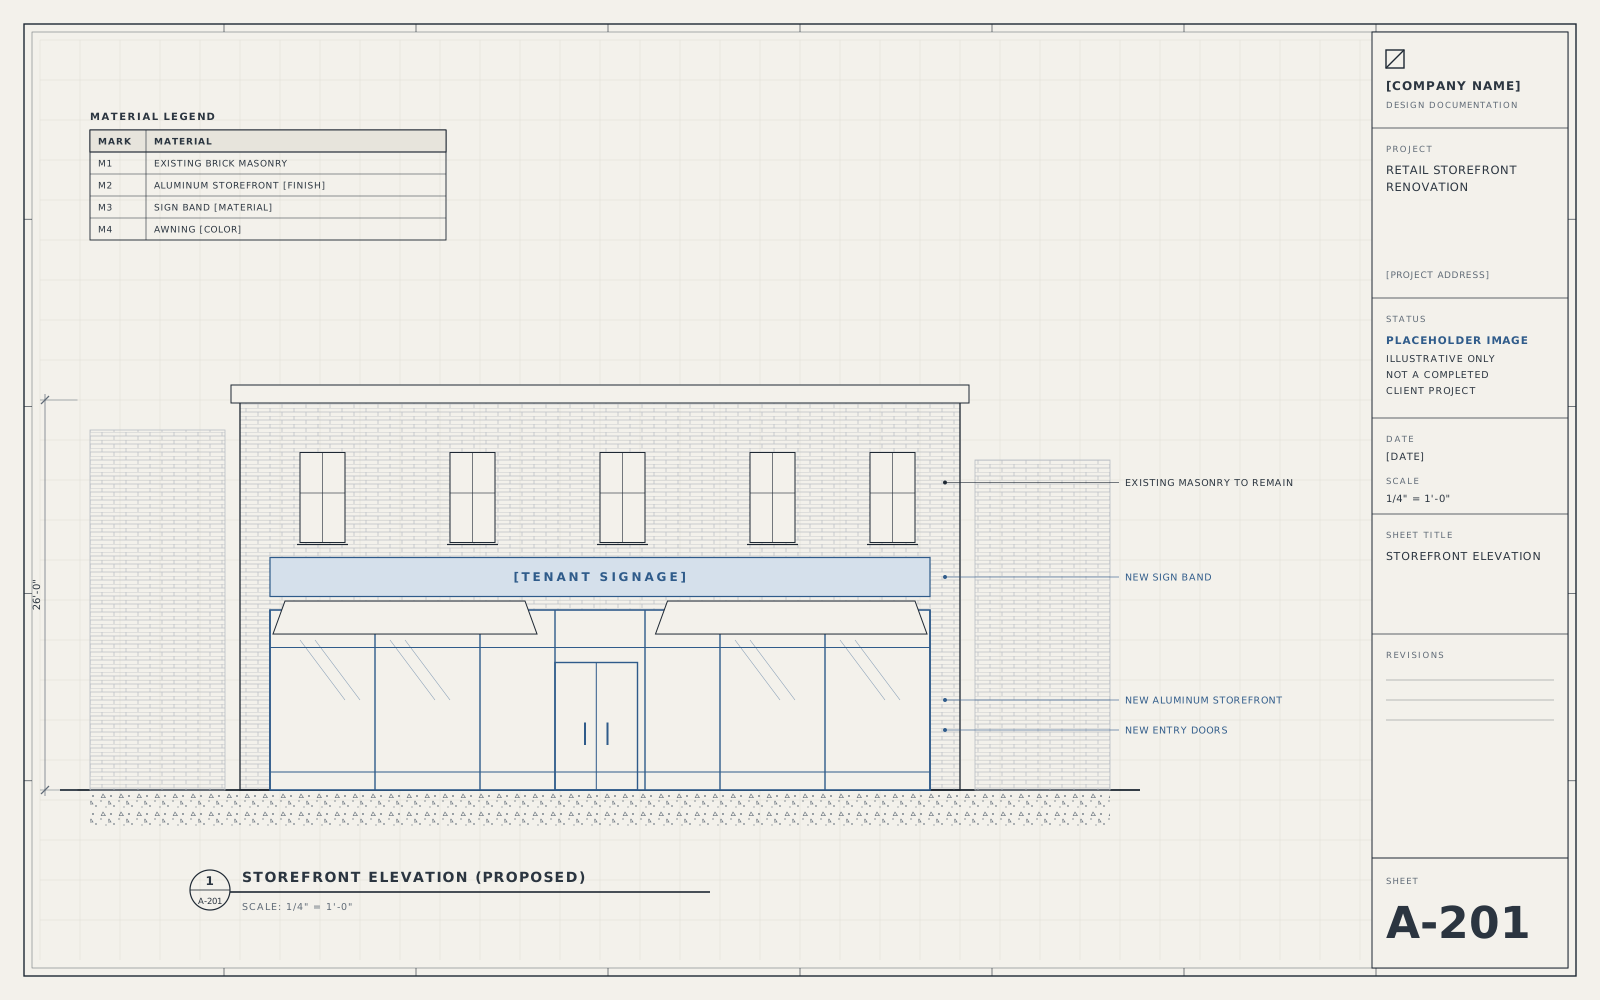
  • Illustrative storefront elevation with glazing, entry doors and signage band
    Sample scope

    Commercial Renovation

    Retail Storefront Renovation

    Replacing an outdated storefront and reworking the sales floor for a retail tenant.

    Services provided:

    • Elevations
    • Floor plans
    • Permit package

Start a project

Tell us what you're planning. We'll tell you what it takes.

Share the address, the scope, and any drawings you have. We'll review it and reply with the disciplines involved, the approvals to expect, and a written proposal.

Prefer to talk first?

  • [EMAIL ADDRESS]
  • [PHONE NUMBER]

Serving [SERVICE AREA]