[COMPANY NAME] (home page)
Sample scope

Structural Modification

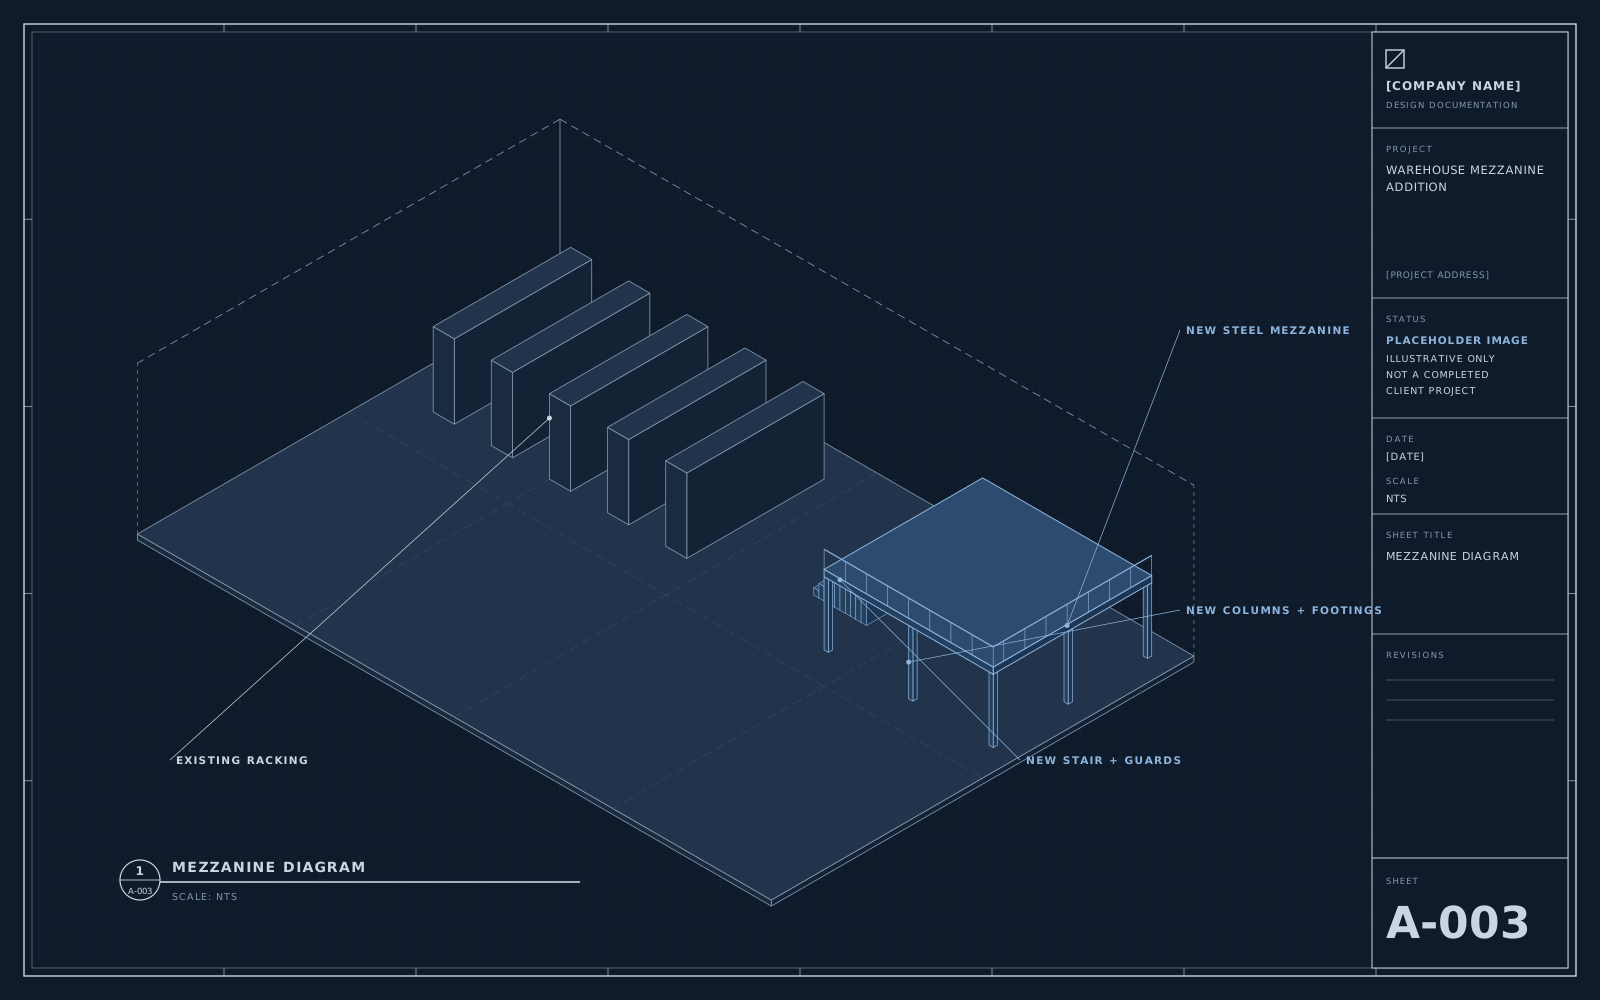
Warehouse Mezzanine Addition

Adding a steel mezzanine for storage and offices inside an existing warehouse.

  • Commercial
  • Structural
Project type
Structural Modification
Client type
Contractor
Location
[CITY, STATE]
Size
[SQ FT]
Disciplines
Architectural, Structural

This is a sample scope describing a typical project of this type. It is not a completed client project, and the images are illustrative placeholder drawings.

Illustrative axonometric diagram of a steel mezzanine inside a warehouseIllustrative placeholder

Overview

A mezzanine adds usable area without expanding the building, but it introduces new structure, stairs, guards, and egress requirements.

This sample scope includes the mezzanine layout, coordination with a licensed structural engineer for framing and foundations, and permit documentation.

Scope of work

  • 01Existing warehouse plan
  • 02Mezzanine layout, stair and guard documentation
  • 03Structural framing and footing coordination
  • 04Permit submission

Services provided

  • Floor plans
  • Structural coordination
  • Permit package

Drawings

  • Framing plan (illustrative placeholder)
  • Floor plan (illustrative placeholder)
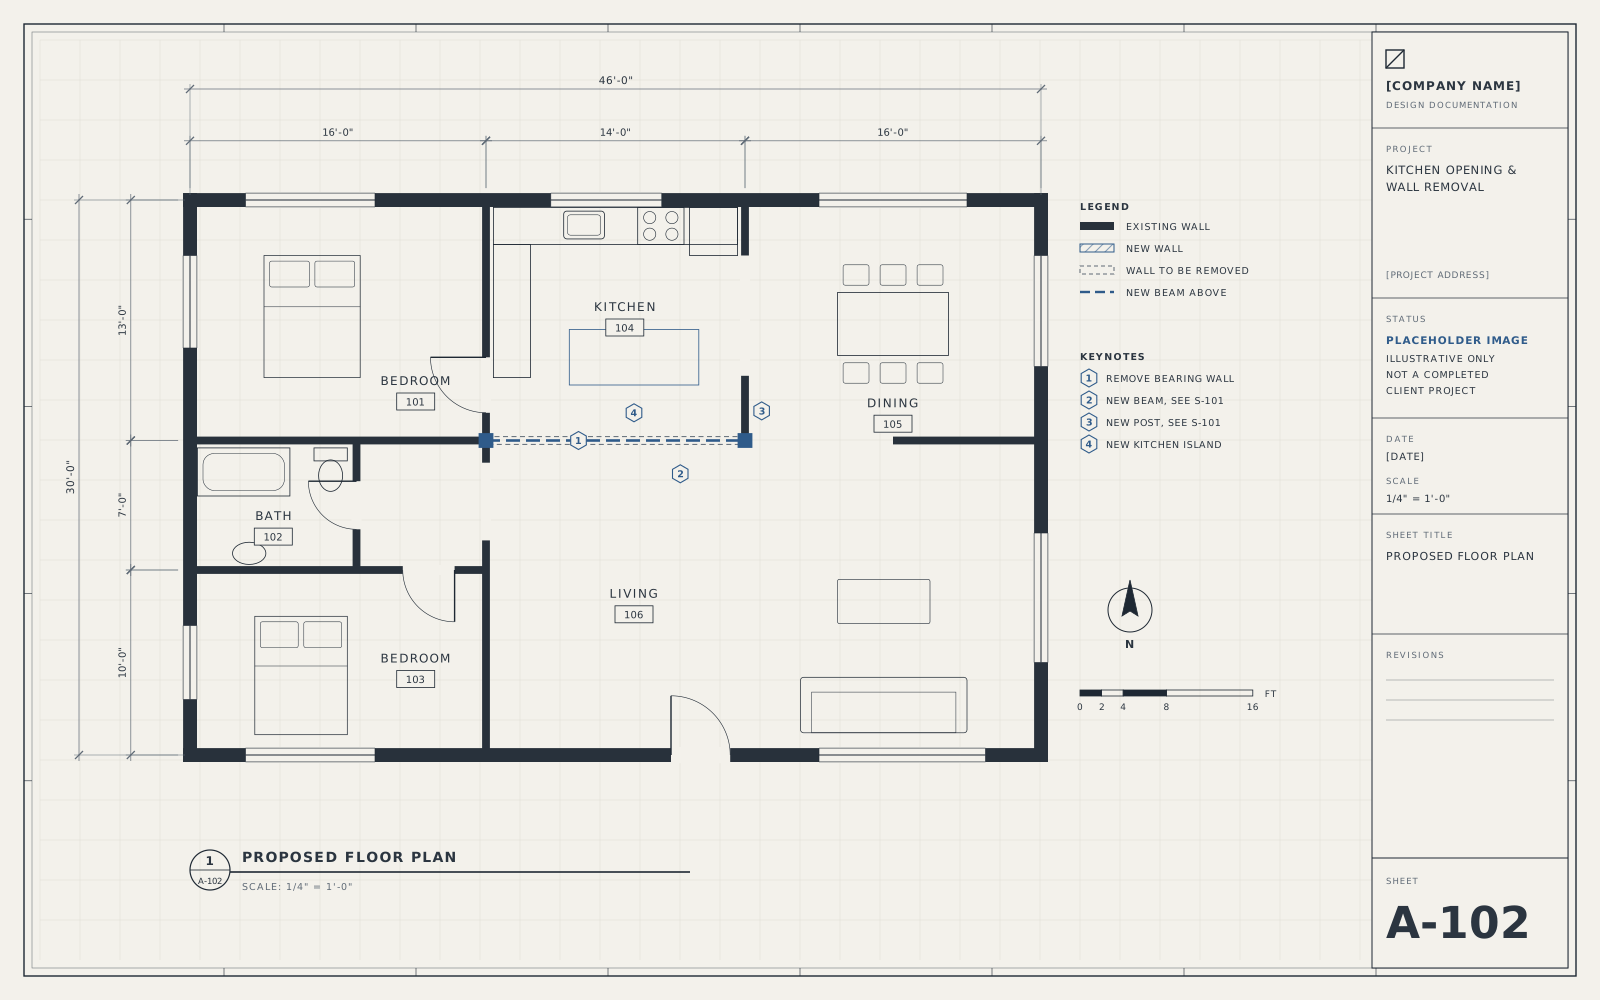
  • Illustrative floor plan showing a removed wall and a new beam between kitchen and living room
    Sample scope

    Residential Renovation

    Kitchen Opening & Bearing Wall Removal

    Opening a kitchen to the adjacent living space by removing a load-bearing wall and adding a new beam.

    Services provided:

    • Existing-condition drawings
    • Proposed plans
    • Structural coordination
    • Permit package
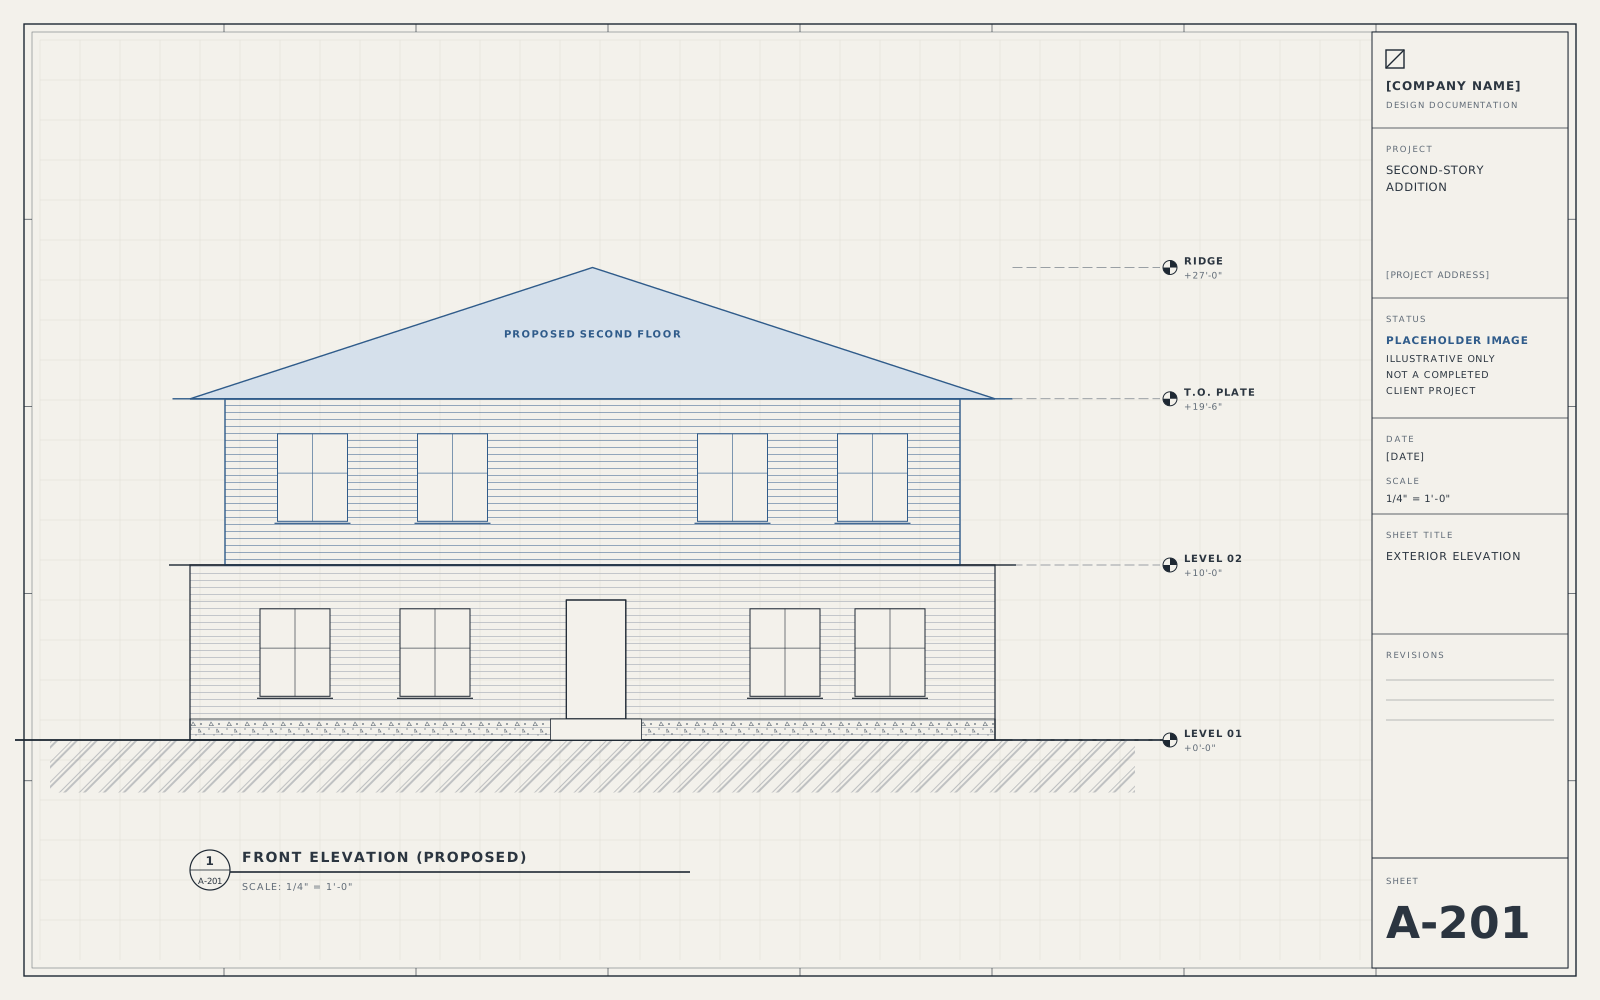
  • Illustrative exterior elevation of a house with a proposed second-story addition
    Sample scope

    Residential Addition

    Second-Story Addition

    Adding a second floor to a single-story home, with coordinated structural and permit documentation.

    Services provided:

    • Architectural drafting
    • Structural coordination
    • Permit support
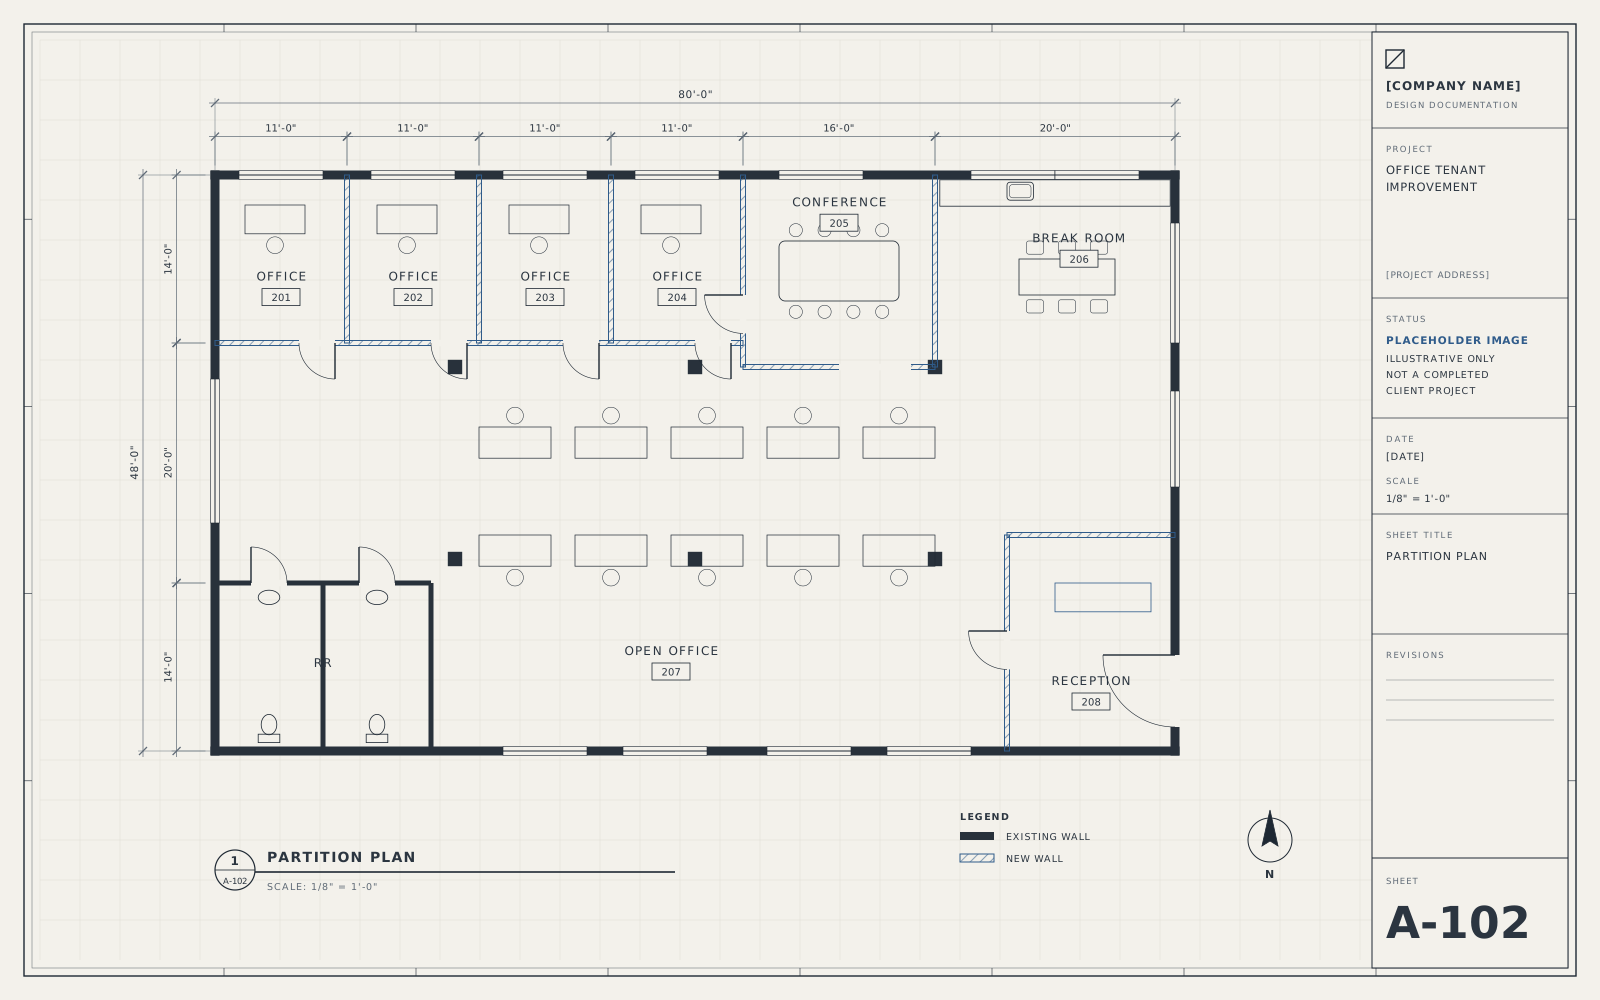
  • Illustrative office floor plan with private offices, a conference room and open workspace
    Sample scope

    Tenant Improvement

    Office Tenant Improvement

    Reconfiguring a leased office suite with new offices, a conference room, and updated lighting and HVAC zoning.

    Services provided:

    • Tenant improvement plans
    • MEP coordination
    • Permit package

Start a project

Tell us what you're planning. We'll tell you what it takes.

Share the address, the scope, and any drawings you have. We'll review it and reply with the disciplines involved, the approvals to expect, and a written proposal.

Prefer to talk first?

  • [EMAIL ADDRESS]
  • [PHONE NUMBER]

Serving [SERVICE AREA]